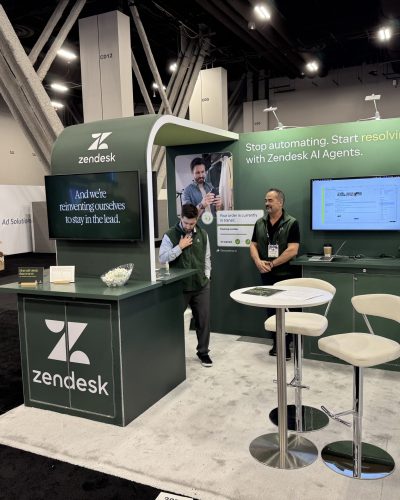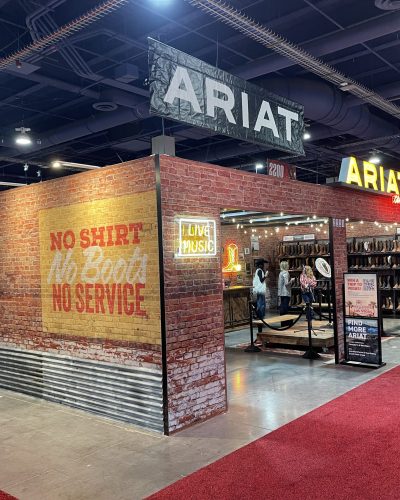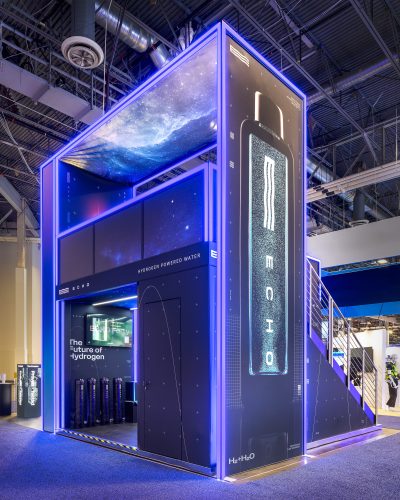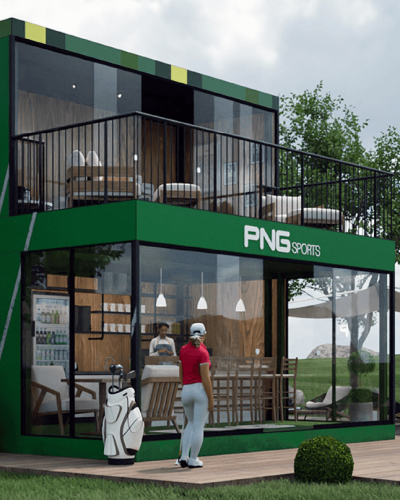
Give your team a polished space to explain ideas, demonstrate products, and connect with highly specialized audiences. LV Exhibit Rentals manages design, production, logistics, installation, and dismantle so you can stay focused on the event.
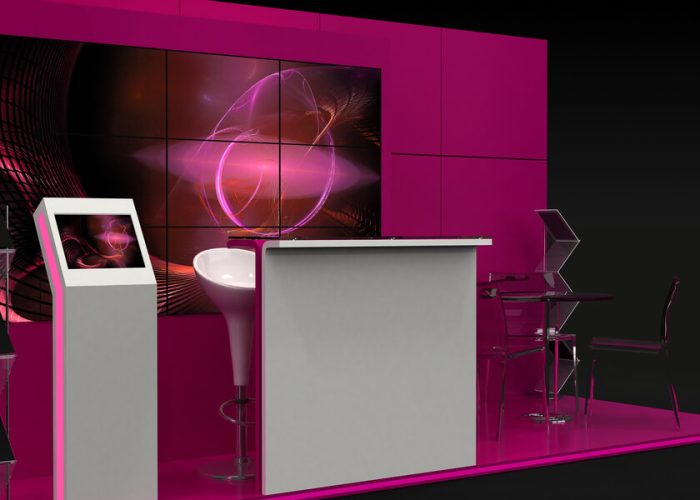
Boston brings together healthcare, biotechnology, higher education, finance, technology, and professional associations. Exhibitors often need a space that establishes credibility quickly while giving knowledgeable attendees room to dig deeper.
Our custom exhibit rentals can be planned around product demonstrations, consultations, presentations, private meetings, hospitality, storage, and other priorities without making the booth feel crowded or difficult to understand.
Whether the footprint is a compact inline space or a larger island environment, the design starts with what visitors should notice, where they should go, and what your team needs to accomplish once they arrive.
A strong exhibit depends on the details behind the finished space. LV Exhibit Rentals keeps creative decisions, production, logistics, and show-site execution connected throughout the project.
Design, production, freight, labor, and show schedules stay connected under one team, helping reduce handoff issues from early planning through teardown.
Messaging, demos, meeting areas, hospitality, and storage are organized around what visitors need to understand, discuss, explore, and do next.
Reusable structures and replaceable graphics can extend the life of your exhibit while making future size, layout, and campaign changes easier to manage.
Your project stays with an experienced team that understands the design, venue requirements, timeline, and decisions behind the finished exhibit.
Video walls, interactive content, illuminated graphics, and LED exhibit displays can make detailed products and ideas easier to understand.
Materials, lighting, graphics, and architectural details work together to create a polished exhibit that feels specific to your brand and audience.
Boston’s convention market includes very different venue environments. The Hynes Convention Center places exhibitors in the middle of Back Bay, where a multi-level layout, loading paths, elevator access, ceiling conditions, and attendee movement all factor into the plan.
Across the city, the Thomas Michael Menino Convention and Exhibition Center offers expansive exhibit halls in the Seaport. Larger floor plans create more opportunities for demonstrations, hospitality, meetings, overhead visibility, and bold architectural elements, while making freight and service coordination even more important.
Boston also attracts specialized professional audiences. AOTA INSPIRE brings occupational therapy practitioners, educators, researchers, students, and healthcare organizations together, while IBM Think focuses on enterprise technology, AI, automation, cloud, and data. Each audience needs a different experience, so the booth should be planned around the actual event rather than a generic formula.
Boston’s business and academic environment creates opportunities well beyond a standard convention booth. Our design and production capabilities can also support:
Hotels, historic properties, universities, and other off-site locations may come with tighter access, limited staging space, elevator restrictions, floor-protection requirements, or shorter setup windows. Those conditions should shape the design early rather than become a problem during installation.
Want to talk now? — call +1.702.312.1455
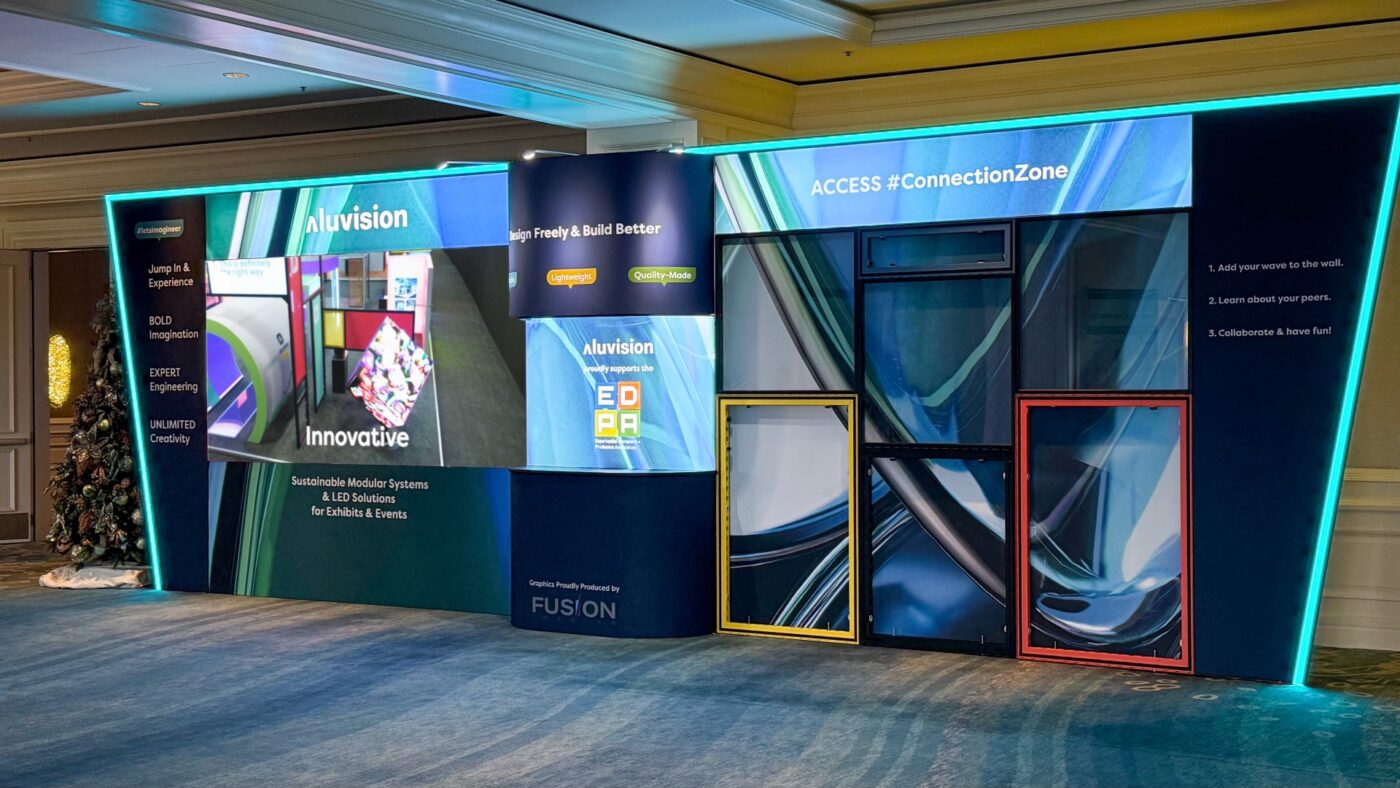
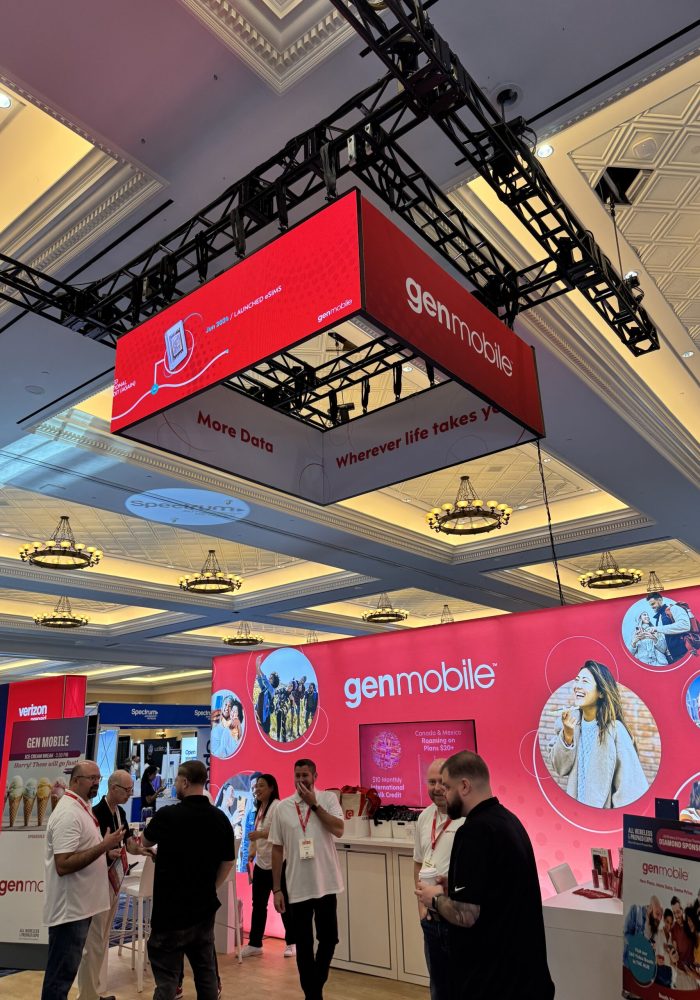
A connected process keeps the booth design and the operational plan moving toward the same goal.
Tell us about the event, audience, footprint, products, demonstrations, meetings, timeline, and goals. Those details help determine what the space needs to do.
Design, graphics, fabrication, lighting, technology, freight, and scheduling are coordinated around the approved concept and show requirements.
Installation is coordinated around the event schedule, with support available when needed and dismantle handled after the show. Learn more about our installation and dismantle services.
The best layout depends on more than booth dimensions. Staffing, visitor volume, demonstrations, meeting needs, storage, technology, and the length of attendee conversations all influence how the space should work.
Our capabilities include:
Your booth should establish credibility quickly, make detailed information easier to explore, and give your team the right setting for meaningful conversations. LV Exhibit Rentals can develop a custom Boston trade show display around the audience, venue, and goals of your next event.
We design inline, peninsula, island, and larger custom rental exhibits. The recommended layout depends on your footprint, staffing, audience, demonstrations, meeting needs, products, and event goals.
Yes. Turnkey services can include freight coordination, installation, show-site support, dismantle, and return logistics based on the venue and event requirements.
Yes. We coordinate around the assigned venue, exhibitor manual, freight procedures, labor requirements, utilities, access schedule, service orders, and dismantle plan.
Yes. Depending on the footprint, the design can include enclosed or semi-private meeting rooms, consultation areas, controlled demo spaces, and secure storage.
Yes. Booths can be planned around clinical education, product demonstrations, scientific information, technology, private conversations, and meetings with specialized audiences.
Yes. Modular structures and replaceable graphics can make it easier to resize, reorient, or update a core exhibit for future association meetings and trade shows.
Yes. Compact exhibits receive the same attention to branding, message hierarchy, lighting, storage, staff space, and visitor flow as larger custom environments.