Double-Deck Trade Show Booth Ideas & Flexbox Configurations
Give your next big idea another level. Explore double-deck booth designs and Flexbox layouts for upstairs meetings, product demonstrations and spaces made for your brand.
↗ Full viewTall video displays and blue edge lighting give this exhibit a distinct silhouette, while product stations bring the brand story down to eye level.
More room to meet.More ways to show.Another level of possibility.
Think beyond one level
Make Room for More With a Double-Deck Booth
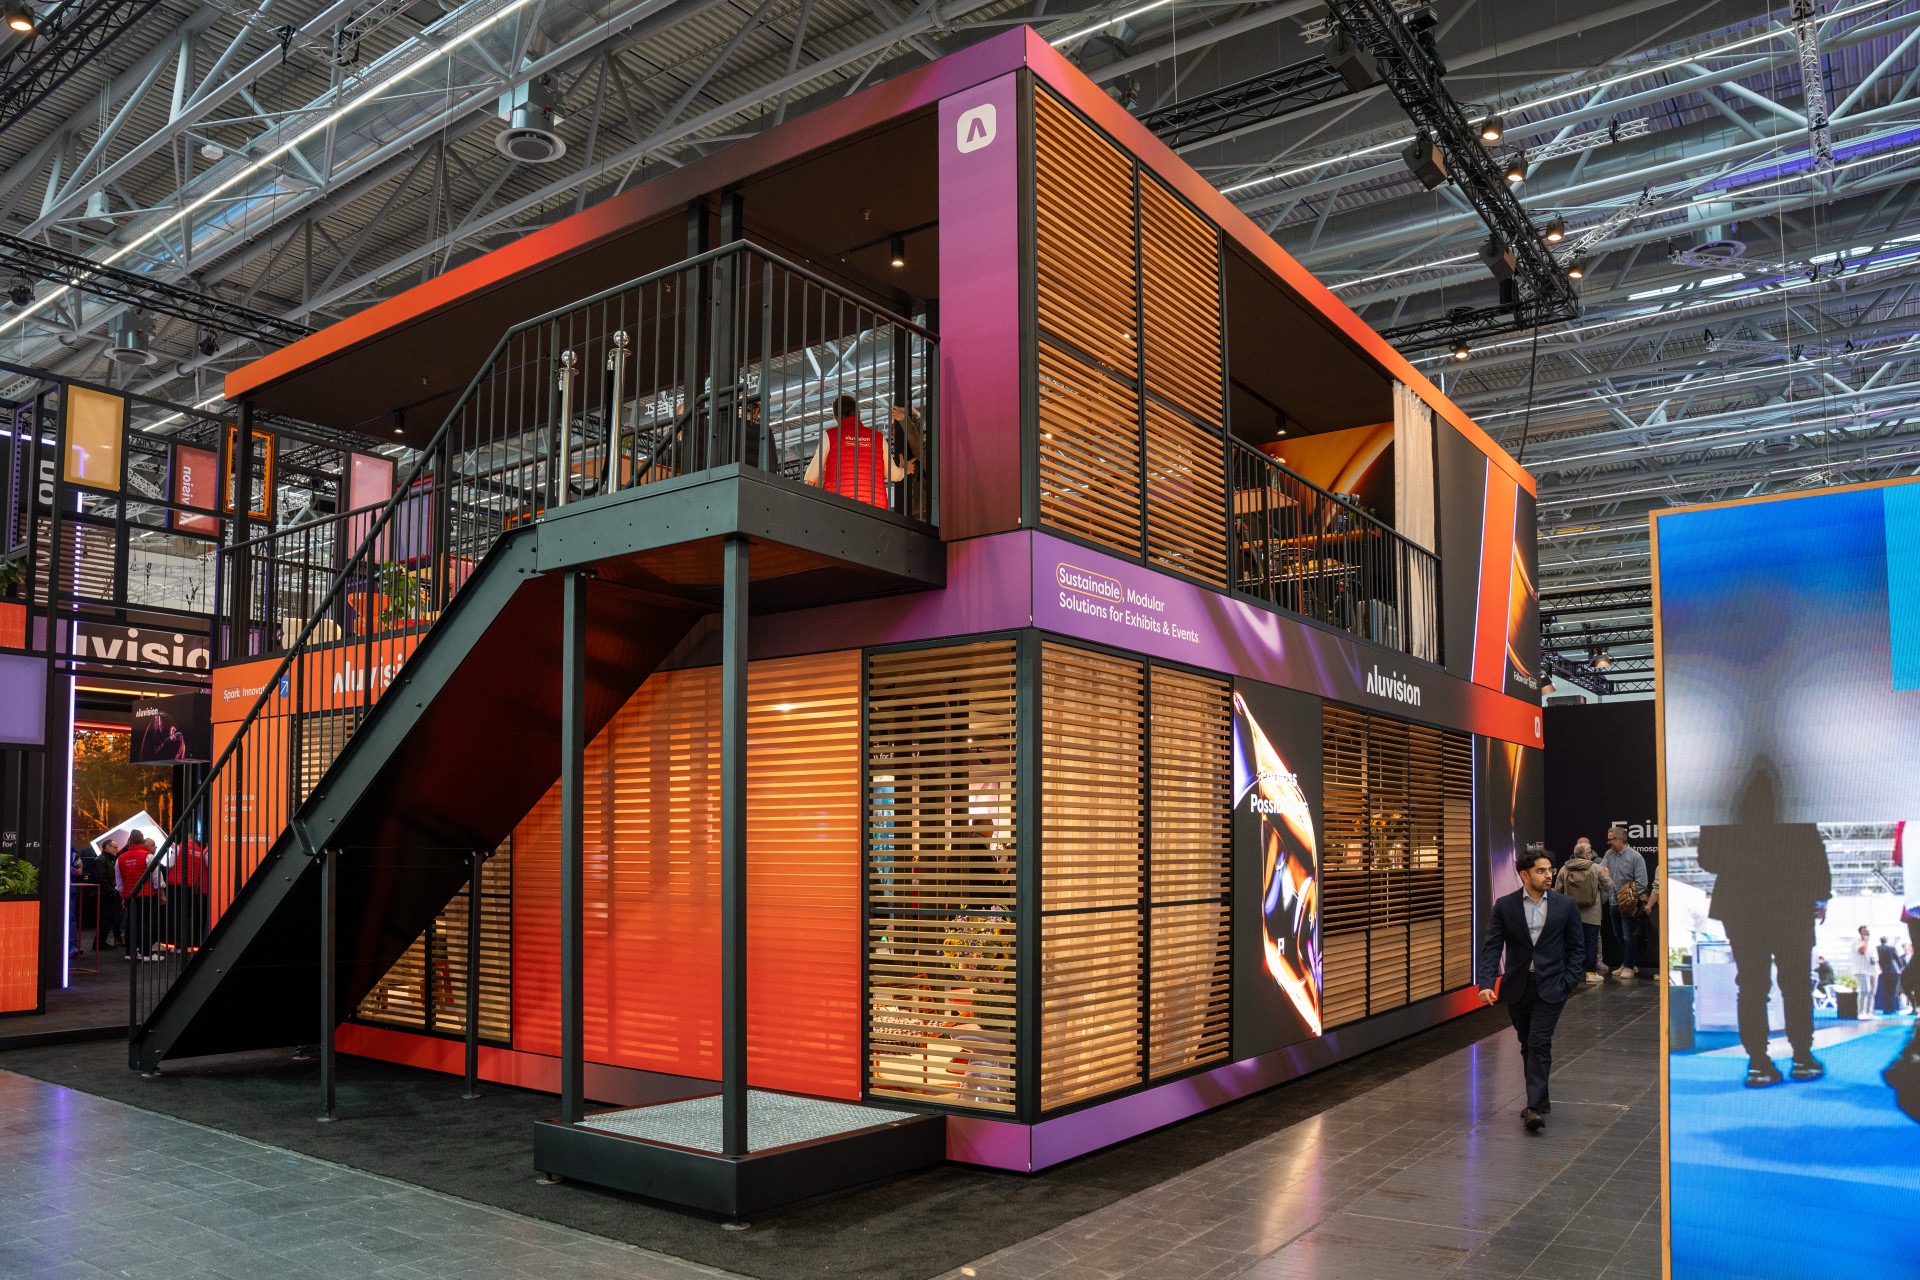
Keep your product demonstrations in view and give important conversations a space of their own. A double-deck trade show booth can place a VIP lounge or meeting room above the activity below, helping your team host different experiences within one exhibit.
Flexbox units can connect side by side or stack into two levels. Flexdeck is Aluvision’s double-deck system. These modular options give our team different ways to develop your layout, from a single meeting space to a connected, two-story exhibit.
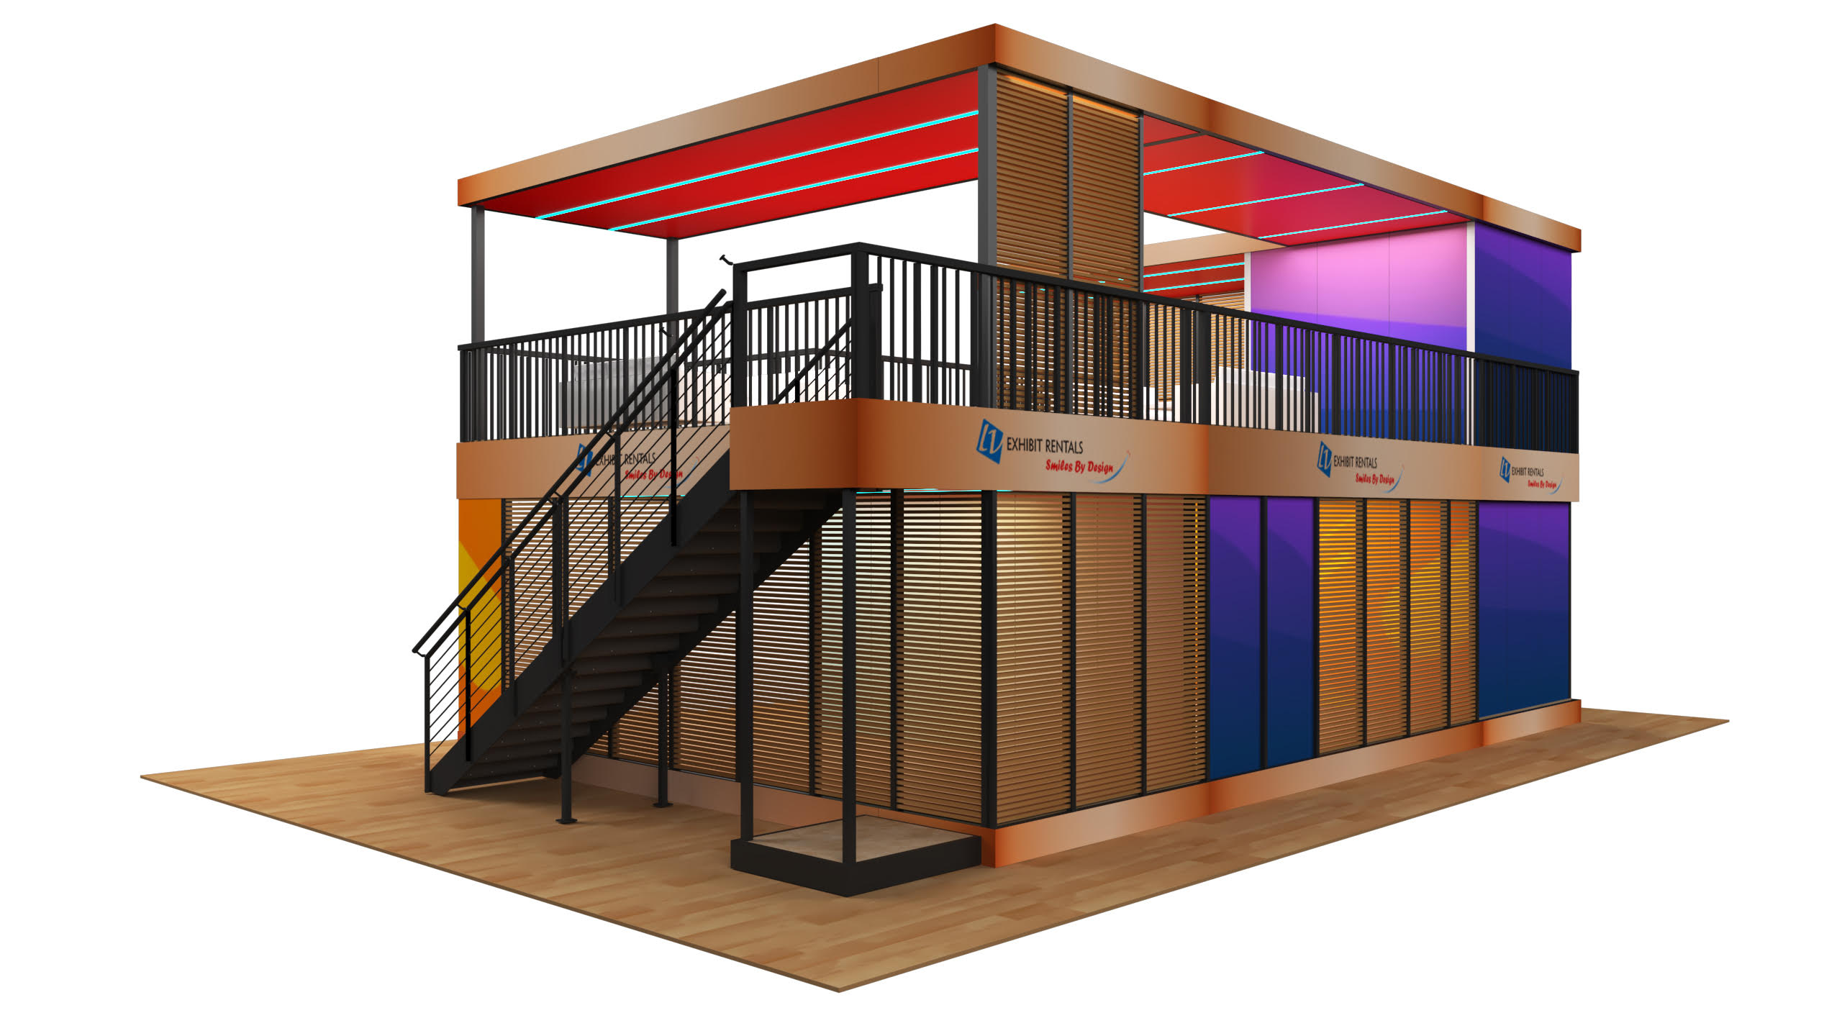
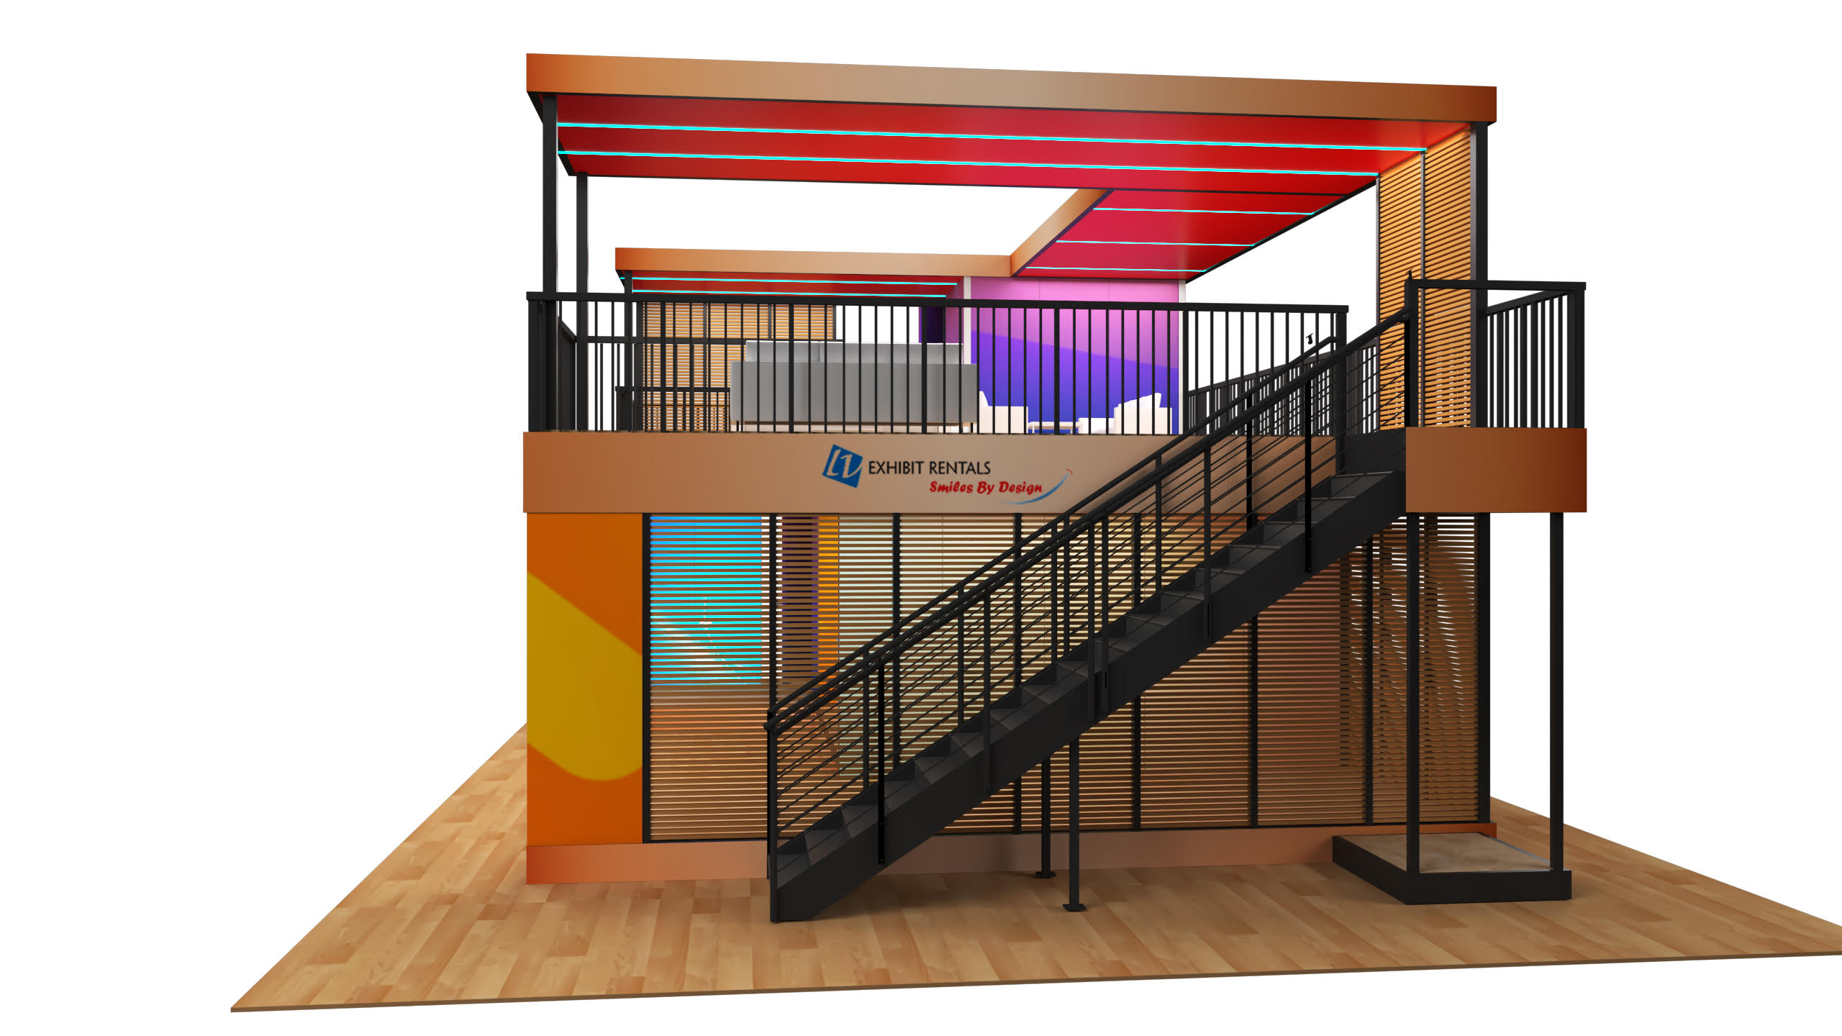
Start with the experience, then shape the layout. These double-deck and Flexbox concepts show ways to combine meeting rooms, open activity areas, hospitality and product displays. The uses below are ideas to develop around your event; each rendering is a starting point.
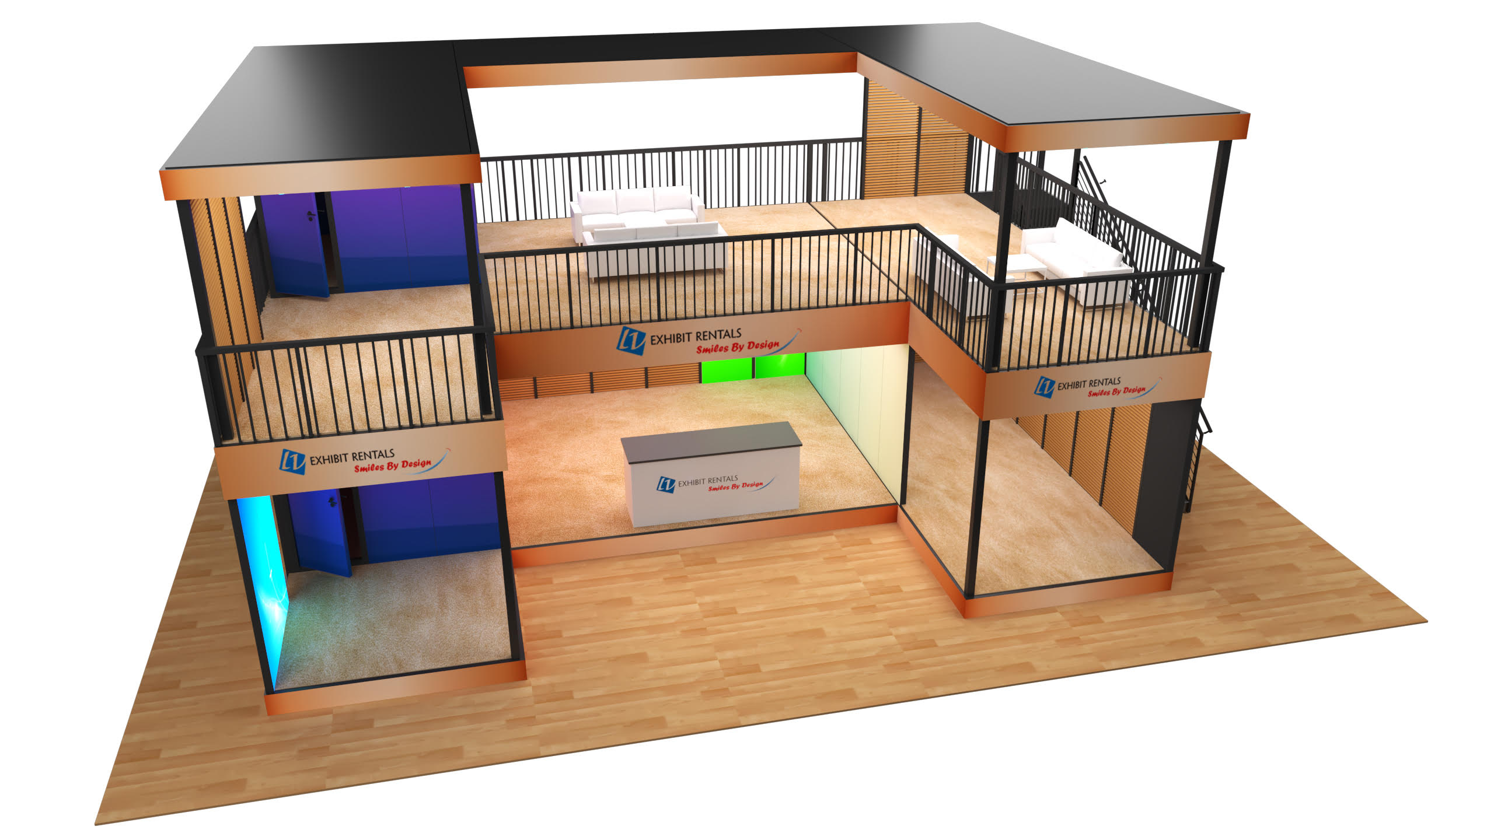
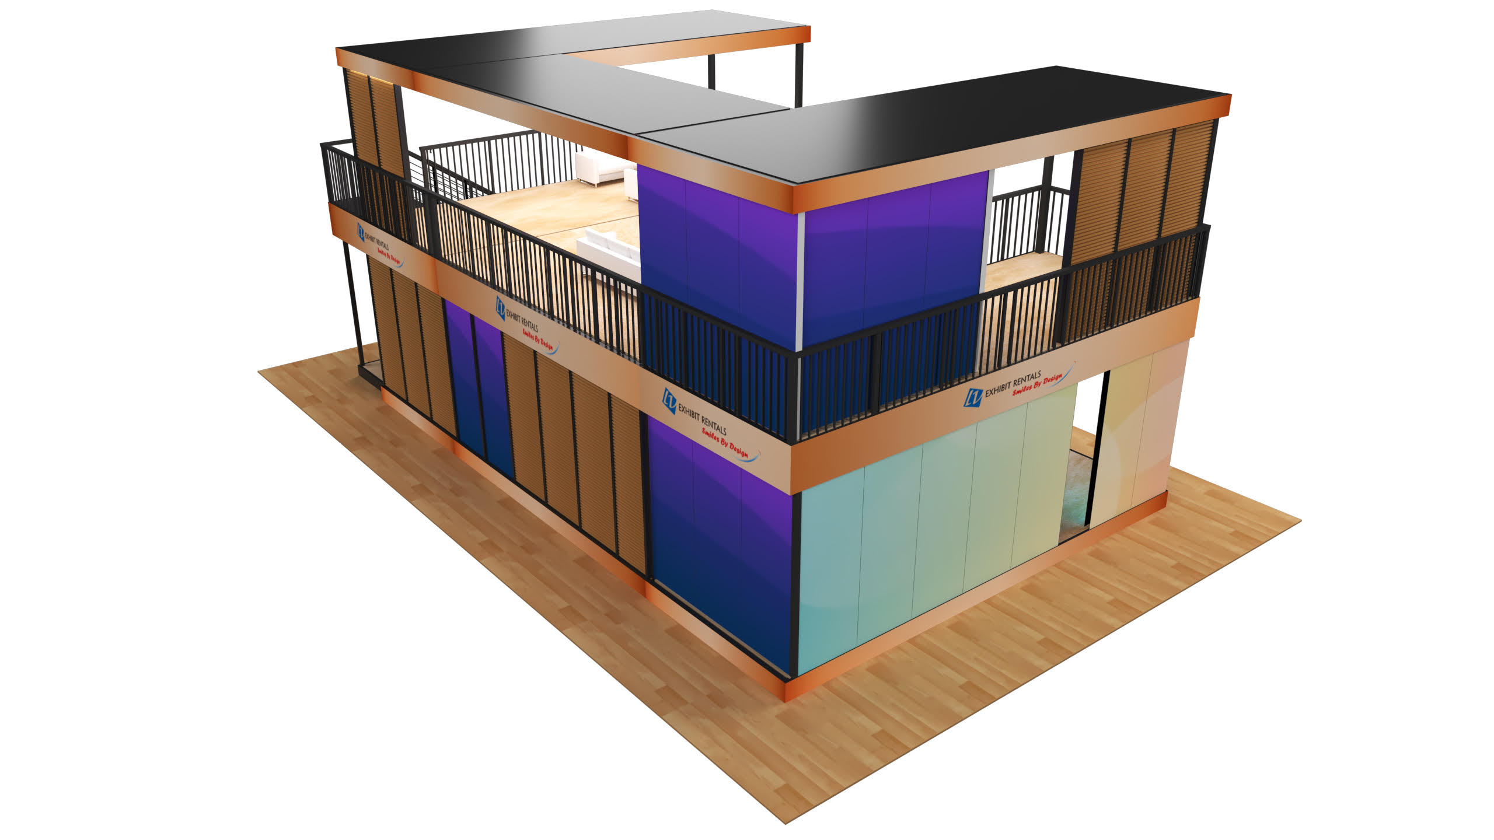
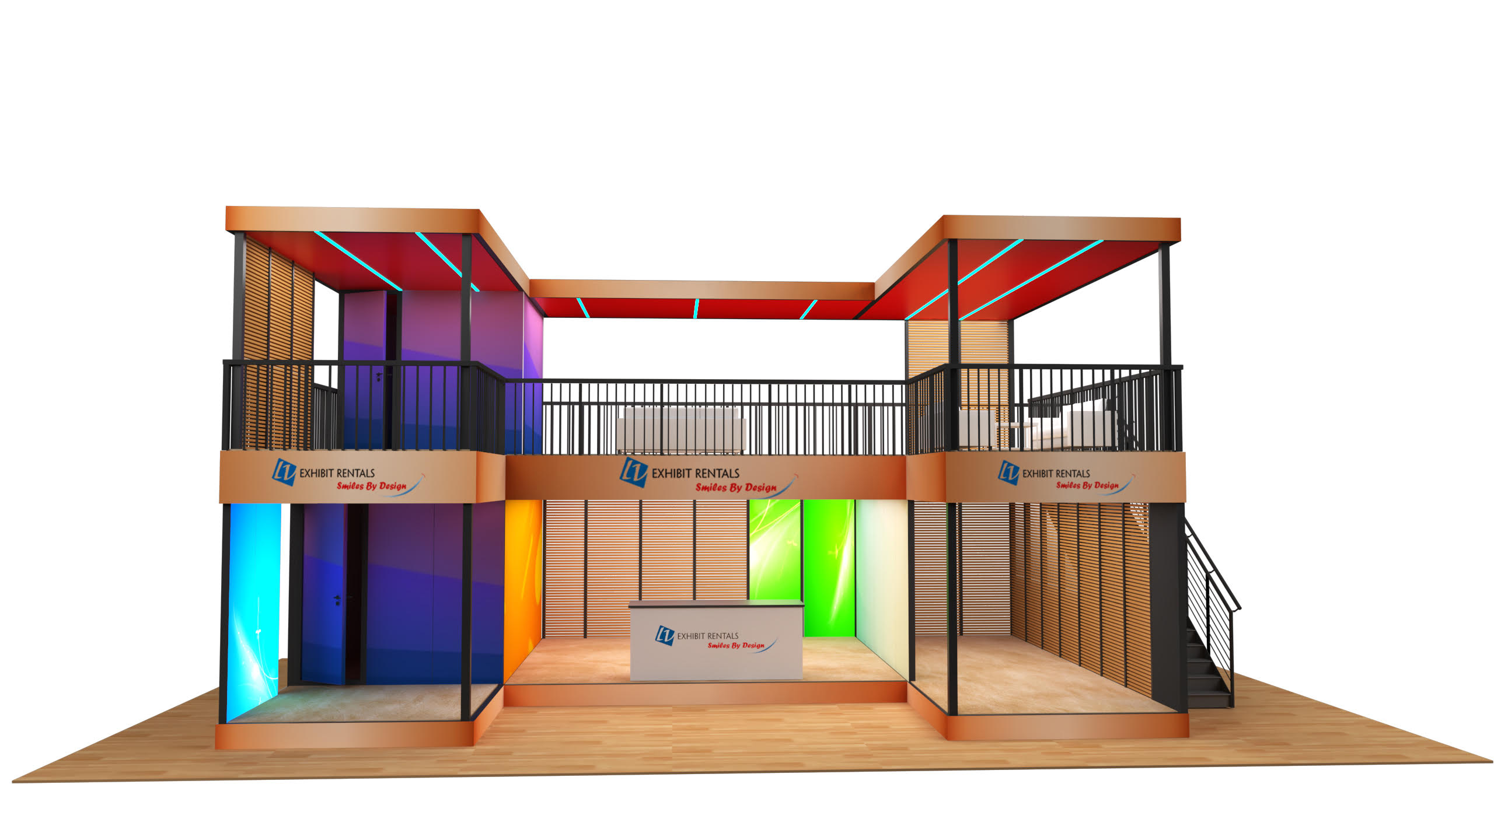
↗ Full viewRooms and an upper walkway frame an open center, leaving space for a welcome area, live demonstration or gathering. Concept rendering.
Use the U-shaped layout as a frame for the experience you want to create. The open center could welcome a product launch, a live demonstration or a gathering space, with rooms and an upper level around it.
↗ Full viewAn integrated screen above reception pairs a visible brand message with a dedicated upper room for longer conversations. Concept rendering.
02
Give each conversation its place
Demos Below. Decisions Upstairs.
Keep your team and product in view at ground level, then give longer conversations a dedicated space upstairs. Build the plan around visitor flow, stair access, privacy and the video surfaces that tell your story.
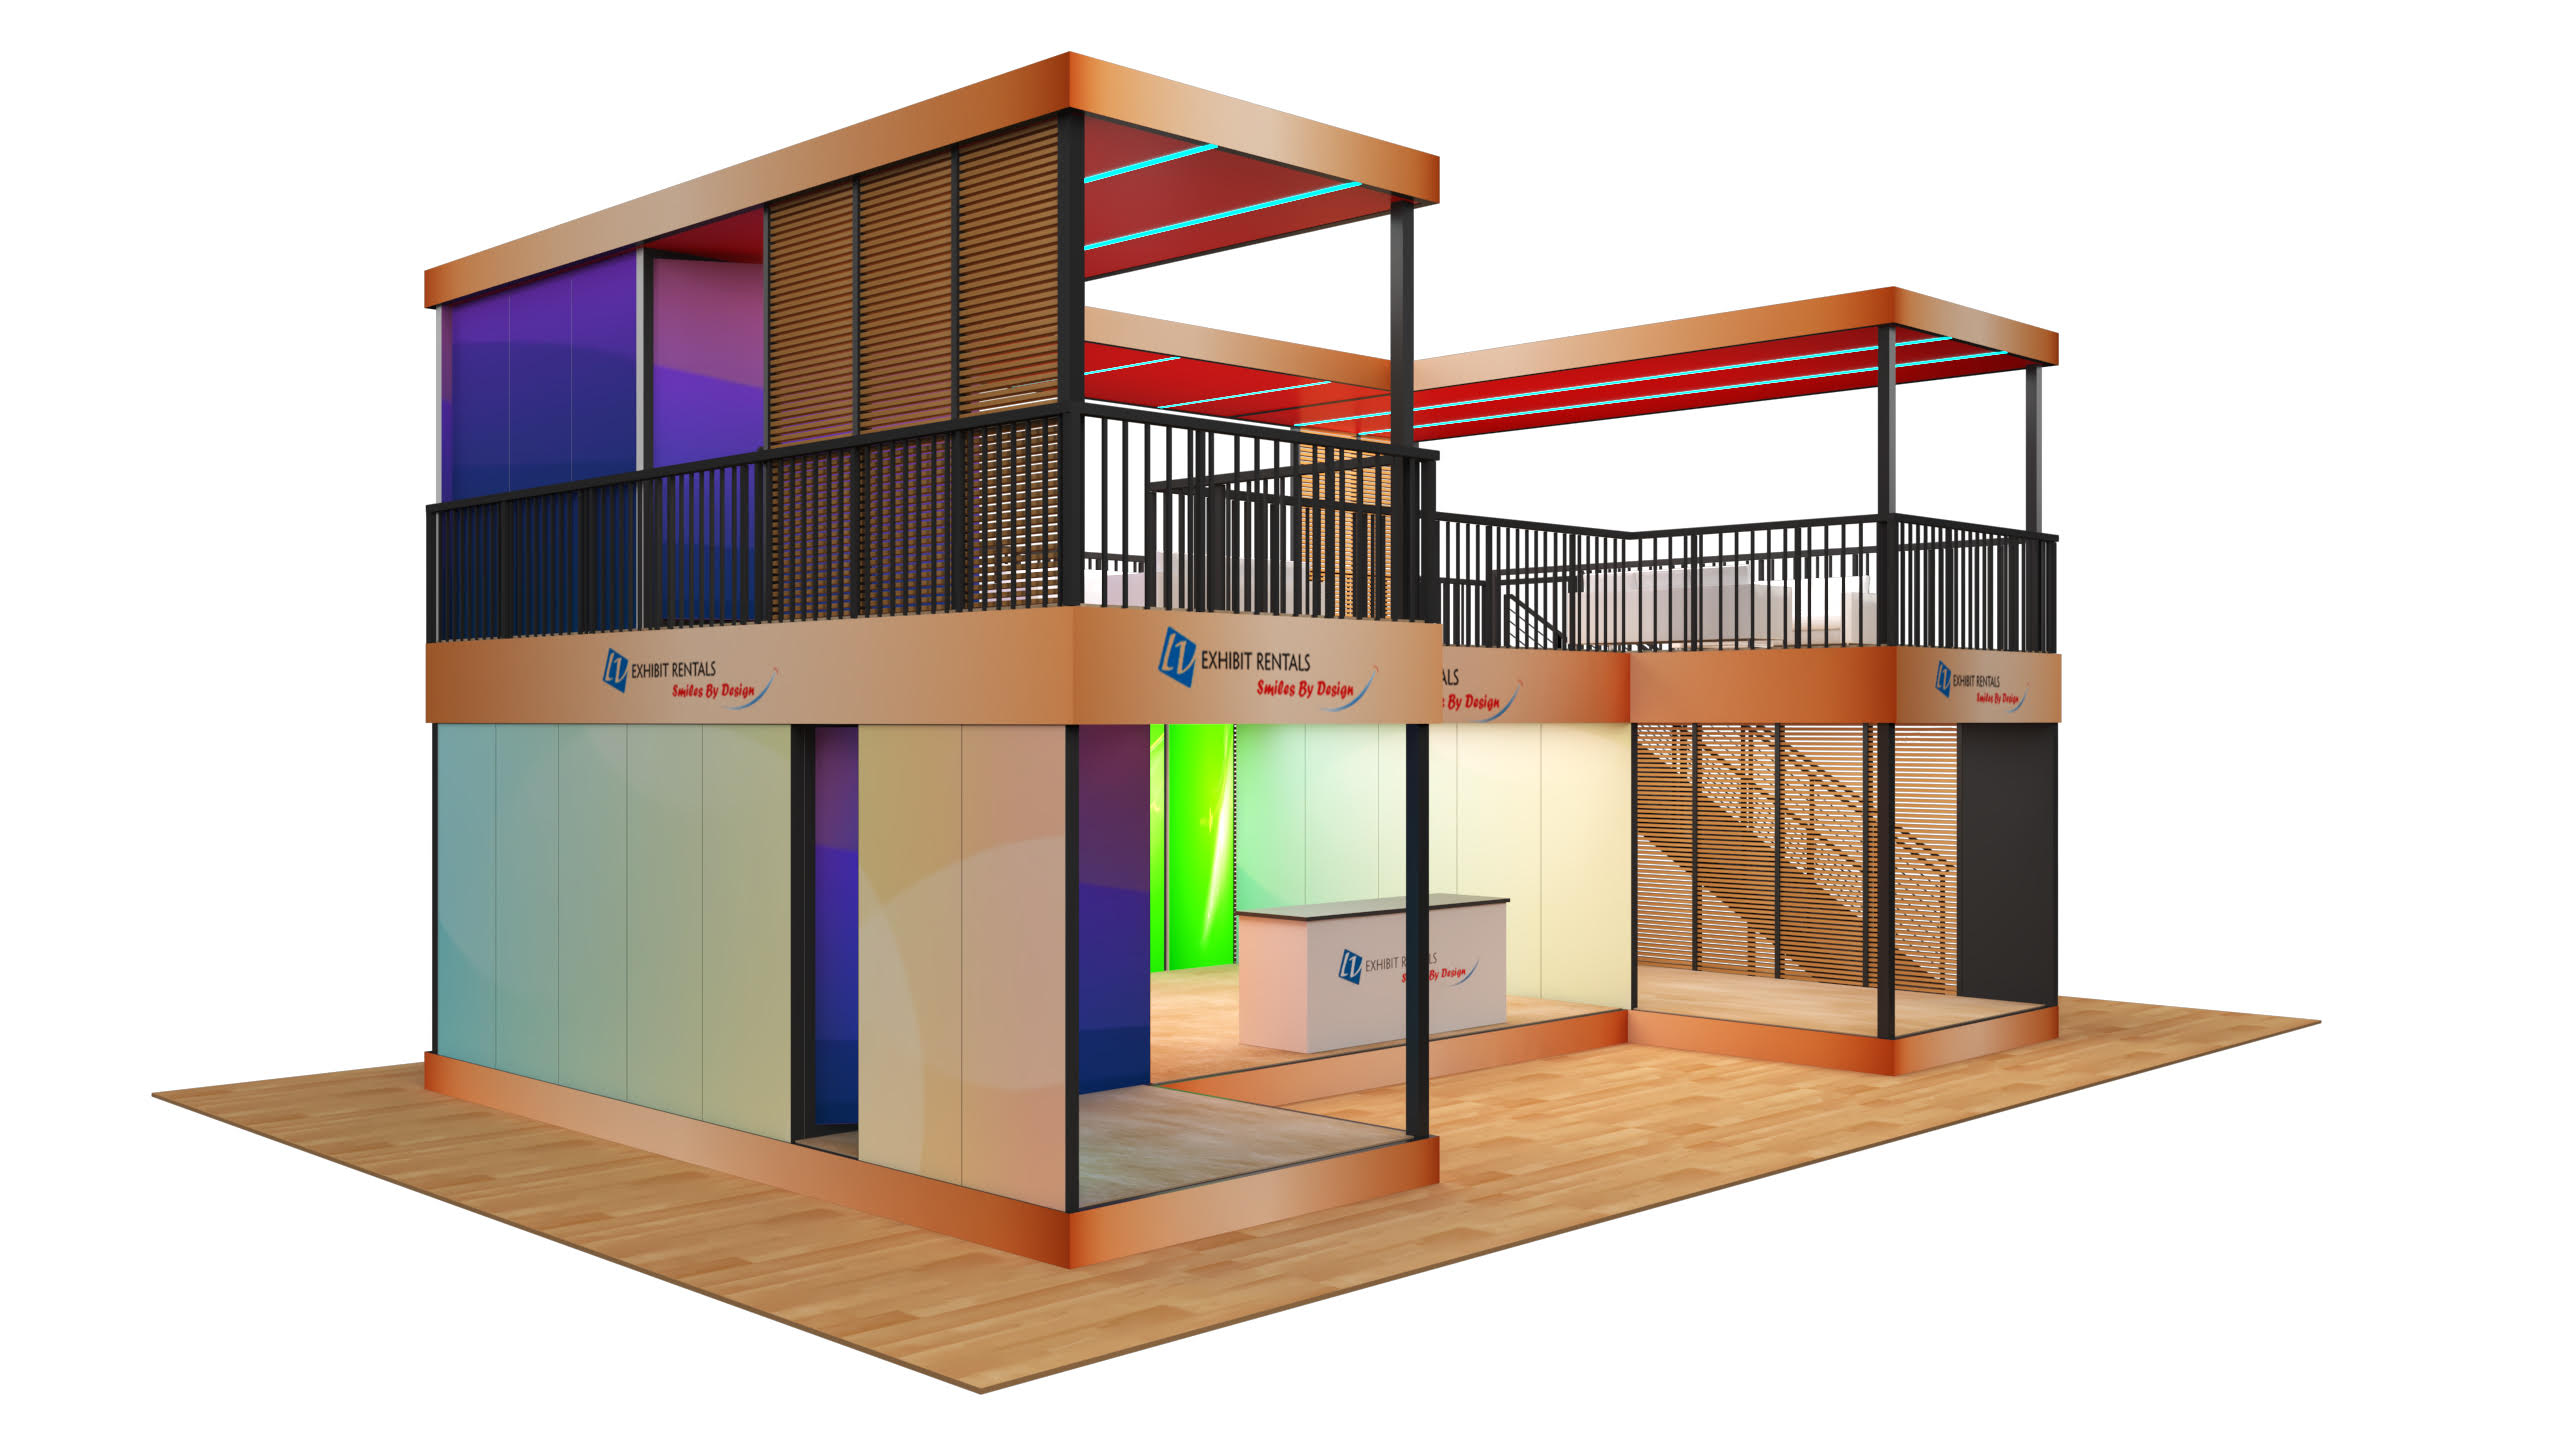
↗ Full viewGlass-front rooms below and an open terrace above create two distinct settings for meetings and hospitality in one footprint. Concept rendering.
Put hospitality at the heart of the plan. An upper terrace can sit above enclosed rooms, while an adjacent open area hosts the event activity. For a brand activation, explore a dance floor beside the structure, a lounge above and meeting space nearby.
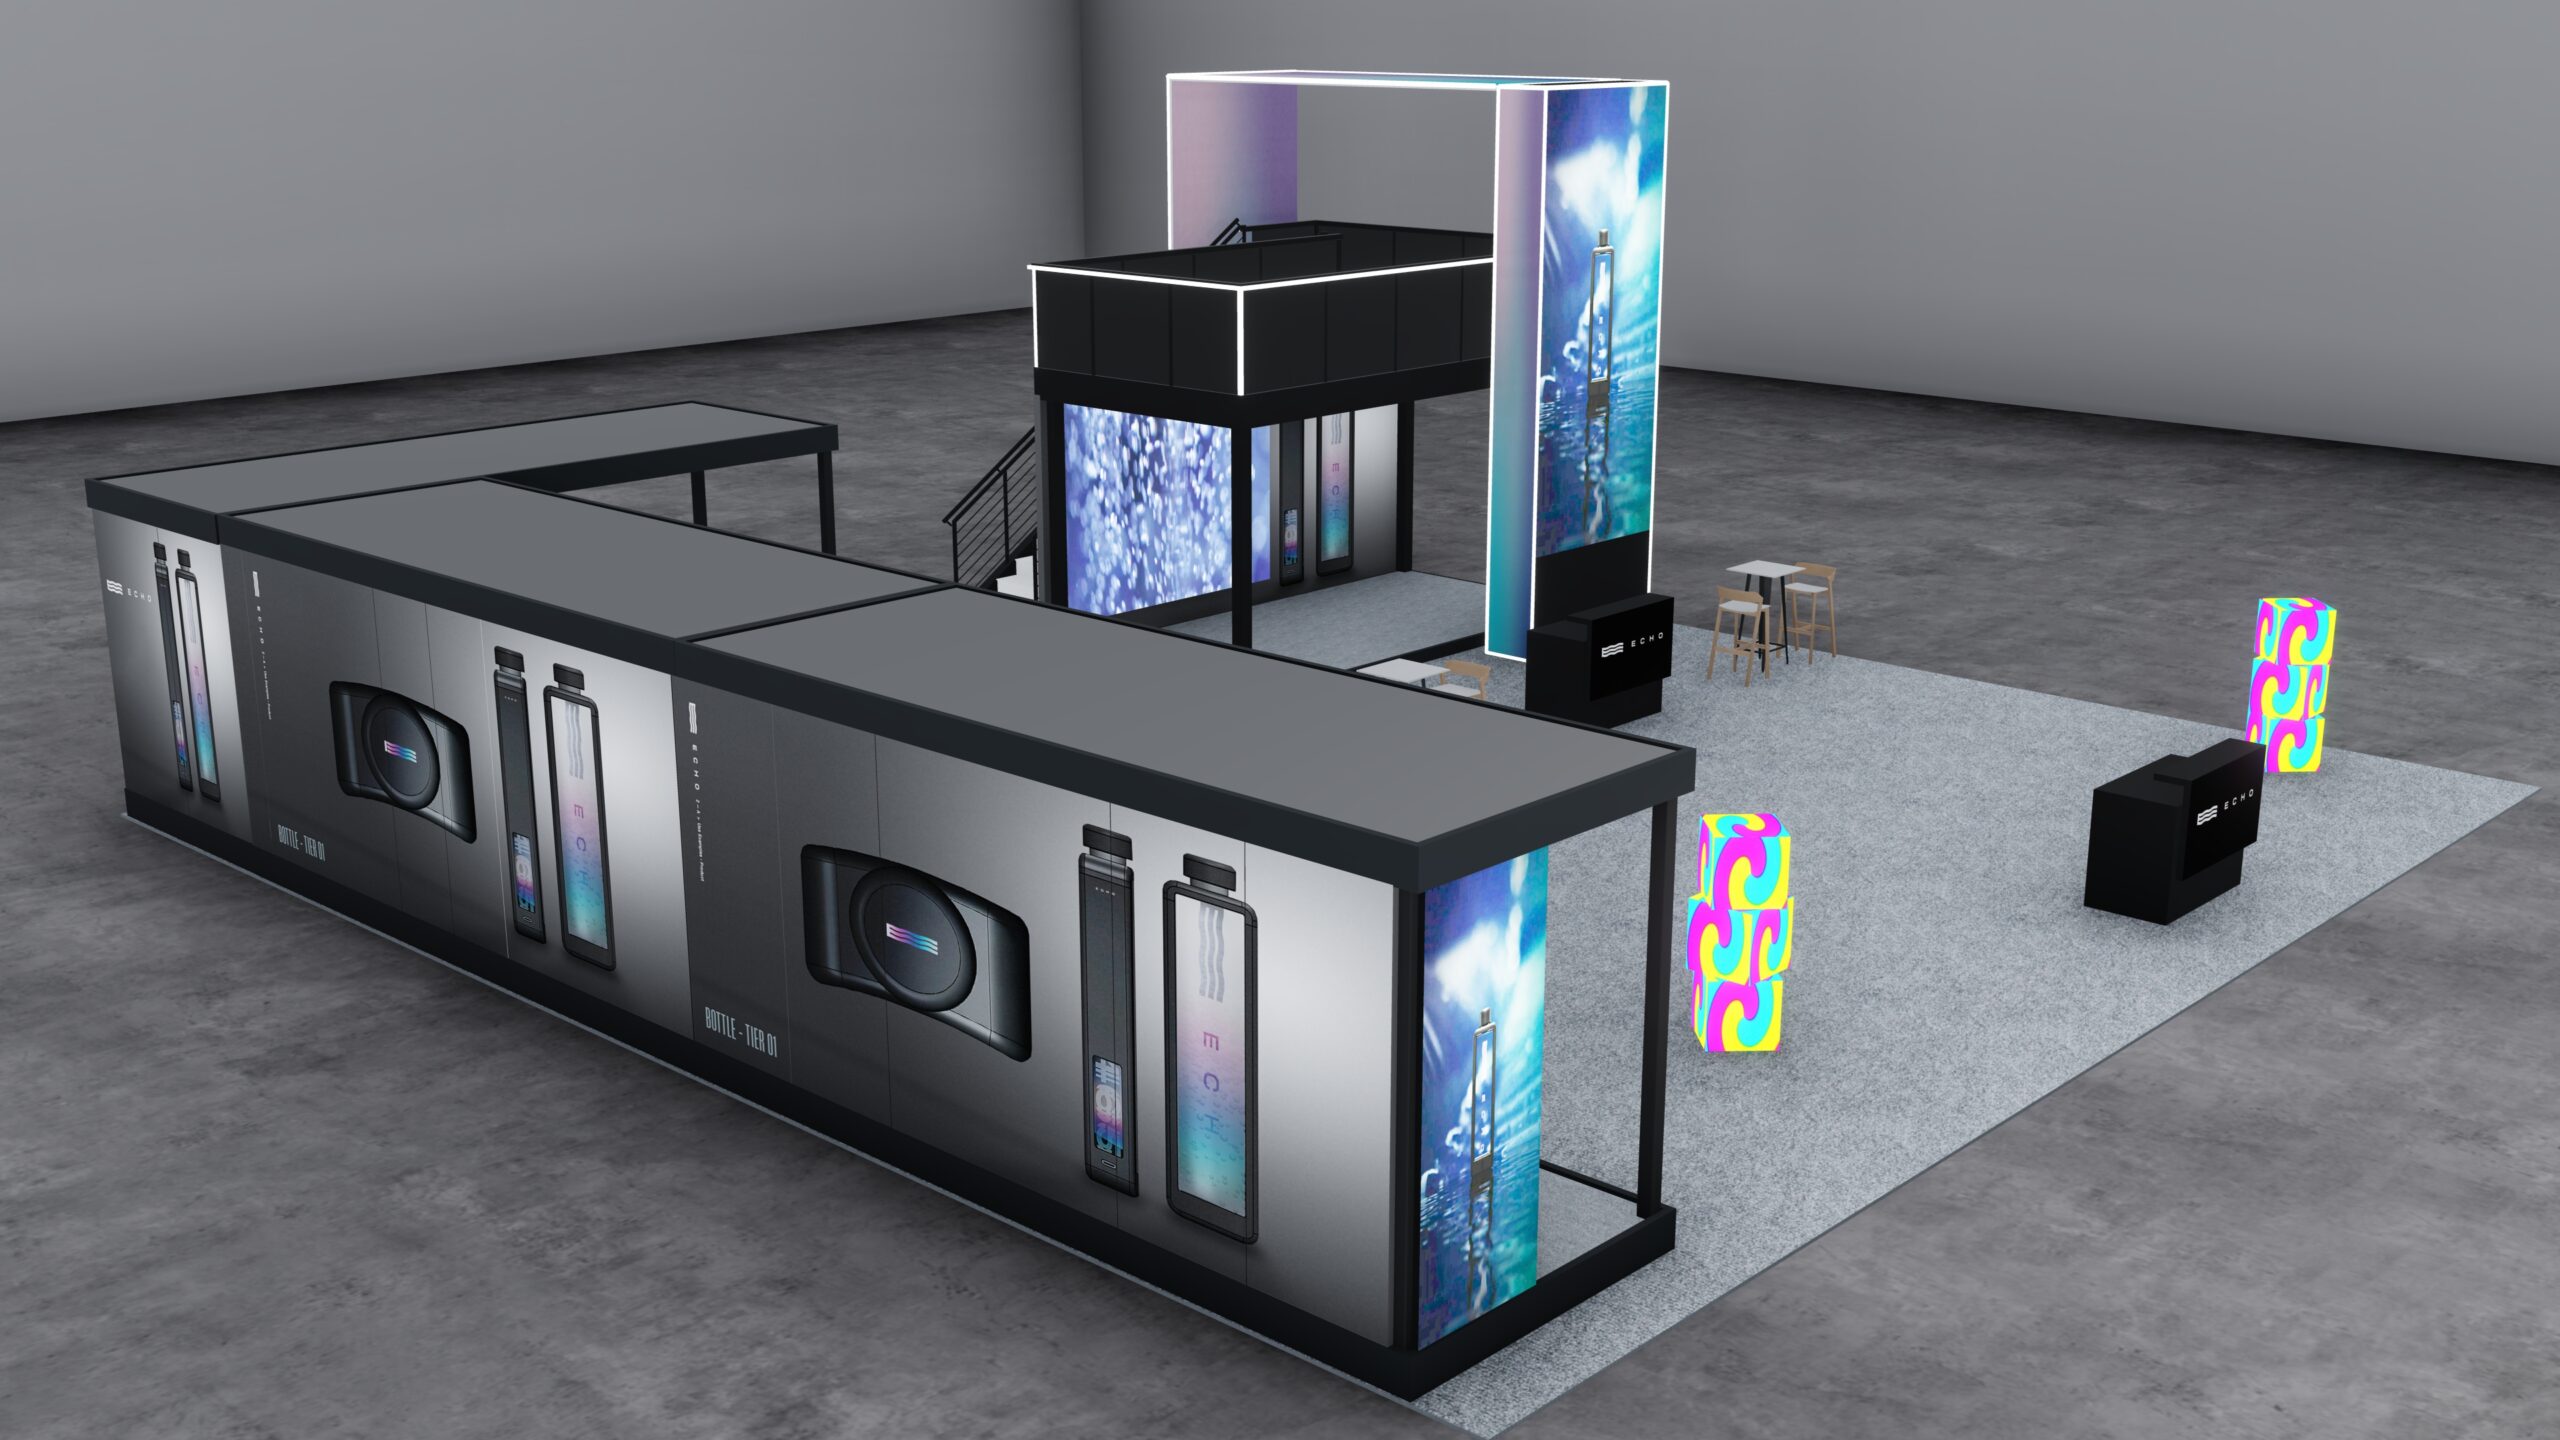
↗ Full viewA two-level tower anchors the larger floor plan, with long branded walls and freestanding product stations shaping the spaces around it. Concept rendering.
04
Think about the whole exhibit
A Landmark Within a Larger Exhibit.
Make a two-level feature the focal point of a broader floor plan. Surround it with product stations, open demonstration space and meeting areas. This ECHO concept shows how a tower and longer branded structures can share one exhibit.
Combine Spaces Around Your EventSee how meeting rooms and product enclosures fit into the bigger plan.+
Start with the spaces your team needs: a room for meetings, a product zone or an open area for an activation. Then plan how those spaces work together across your footprint.
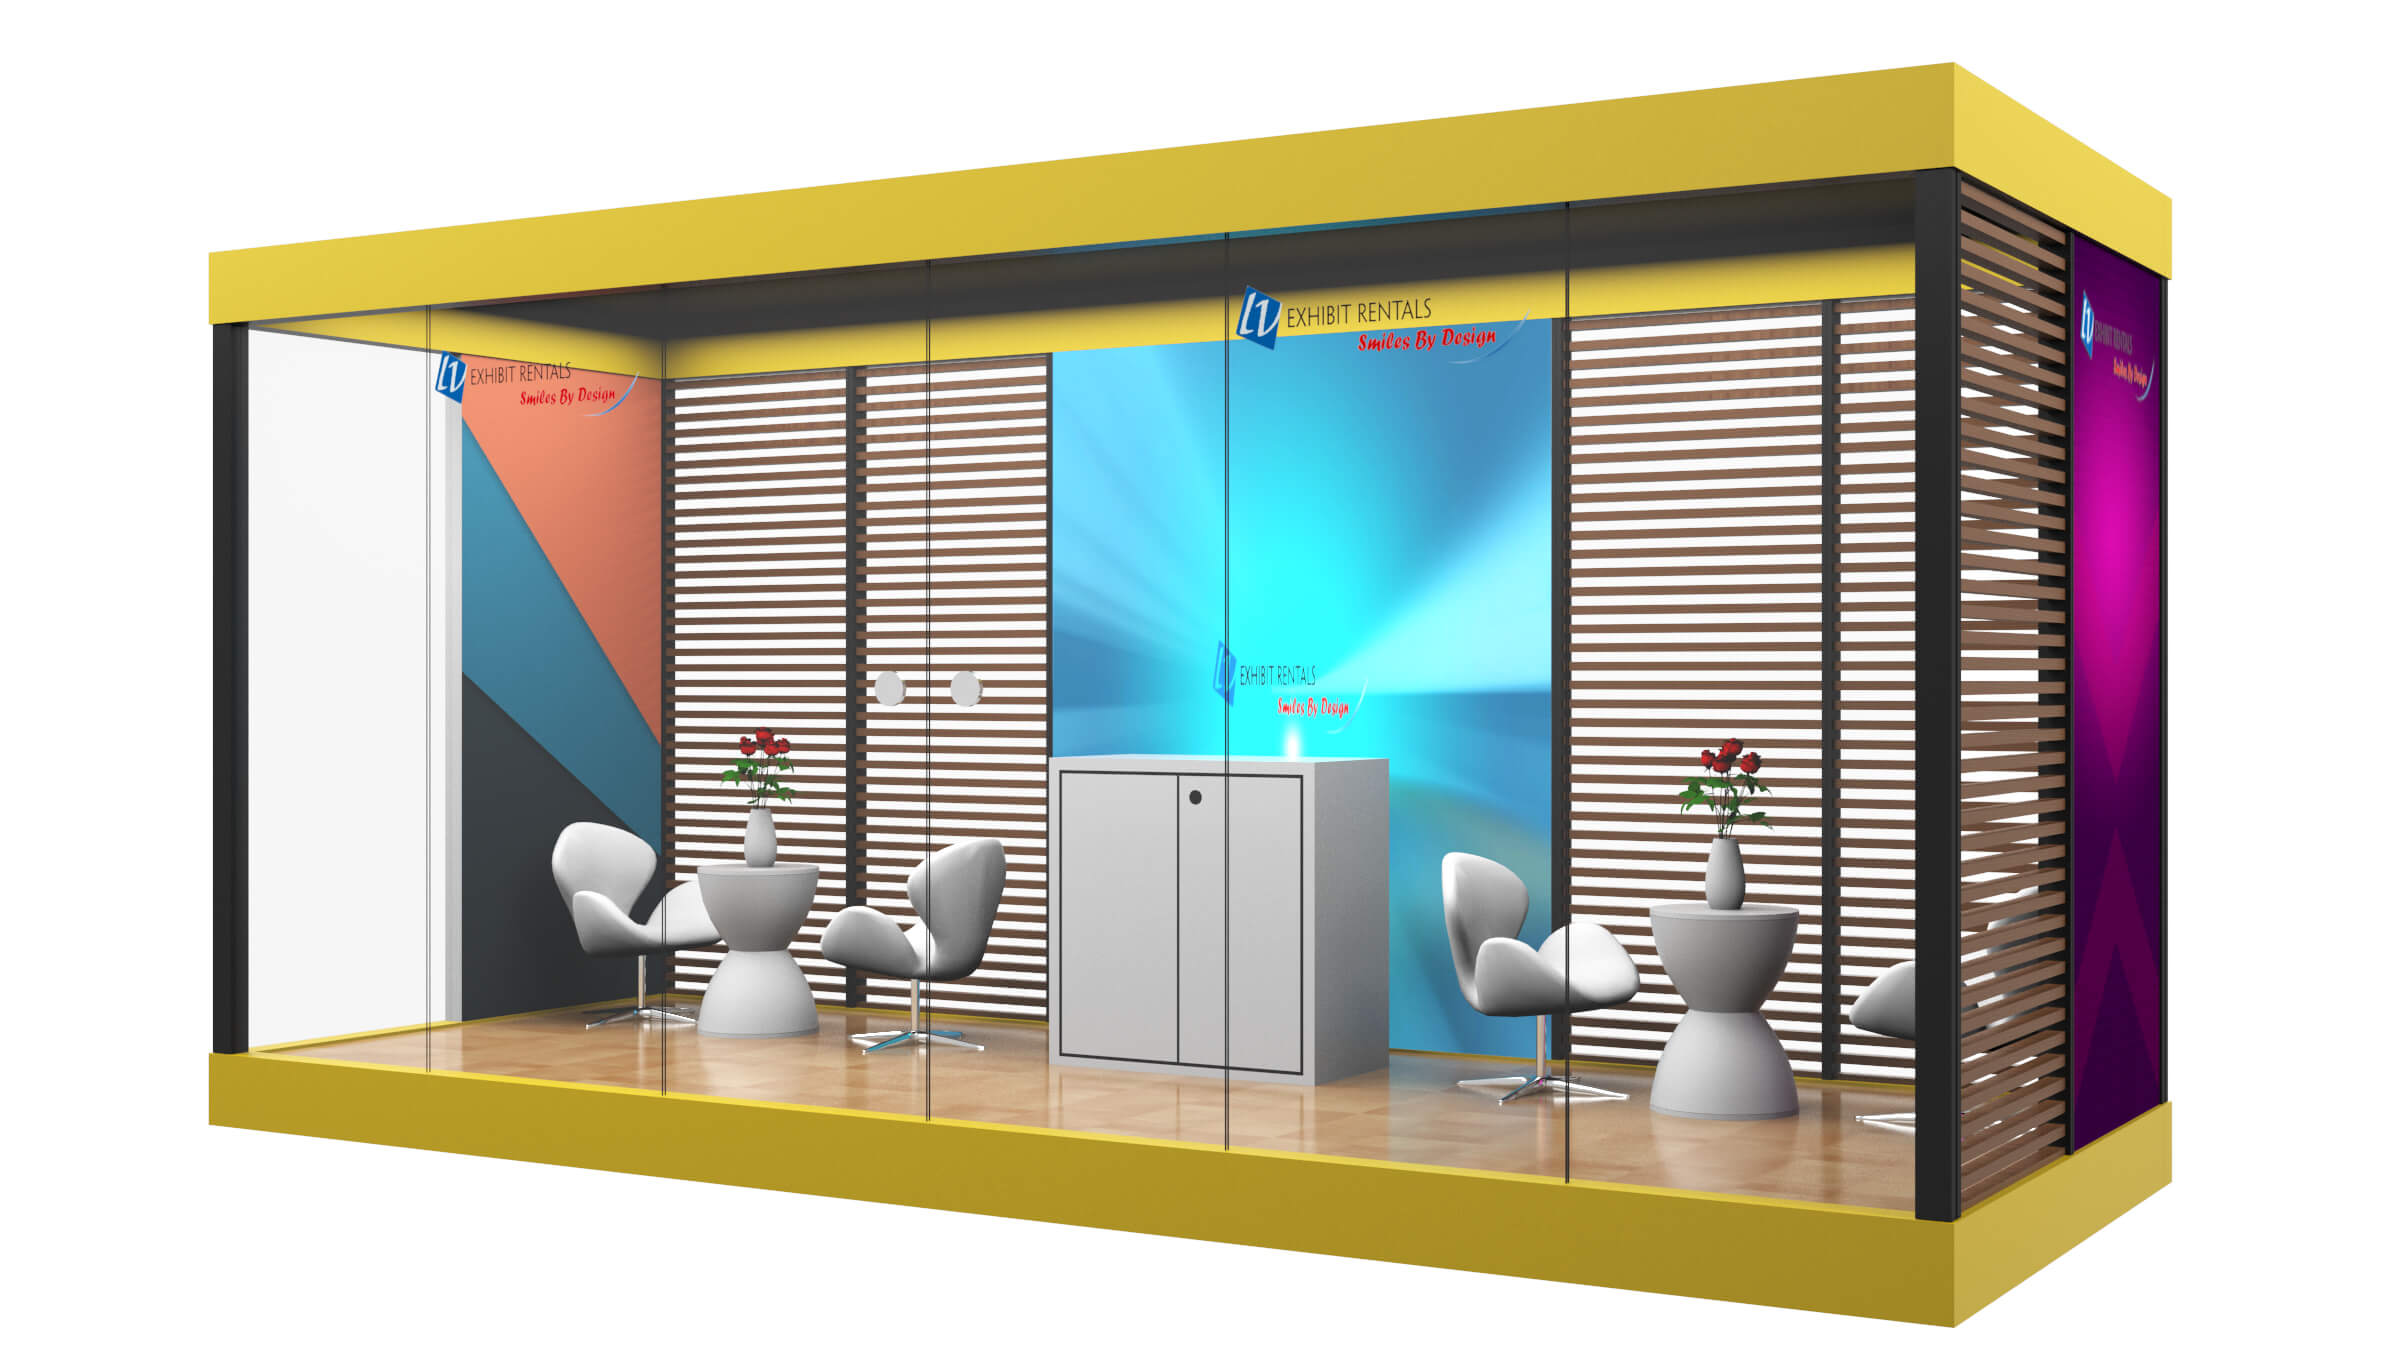
↗ Full viewLounge seating, glass walls and slatted panels create an inviting meeting room that can become one part of a larger exhibit. Concept rendering.
A room to meet
A single-level module can define a meeting area within the wider exhibit.
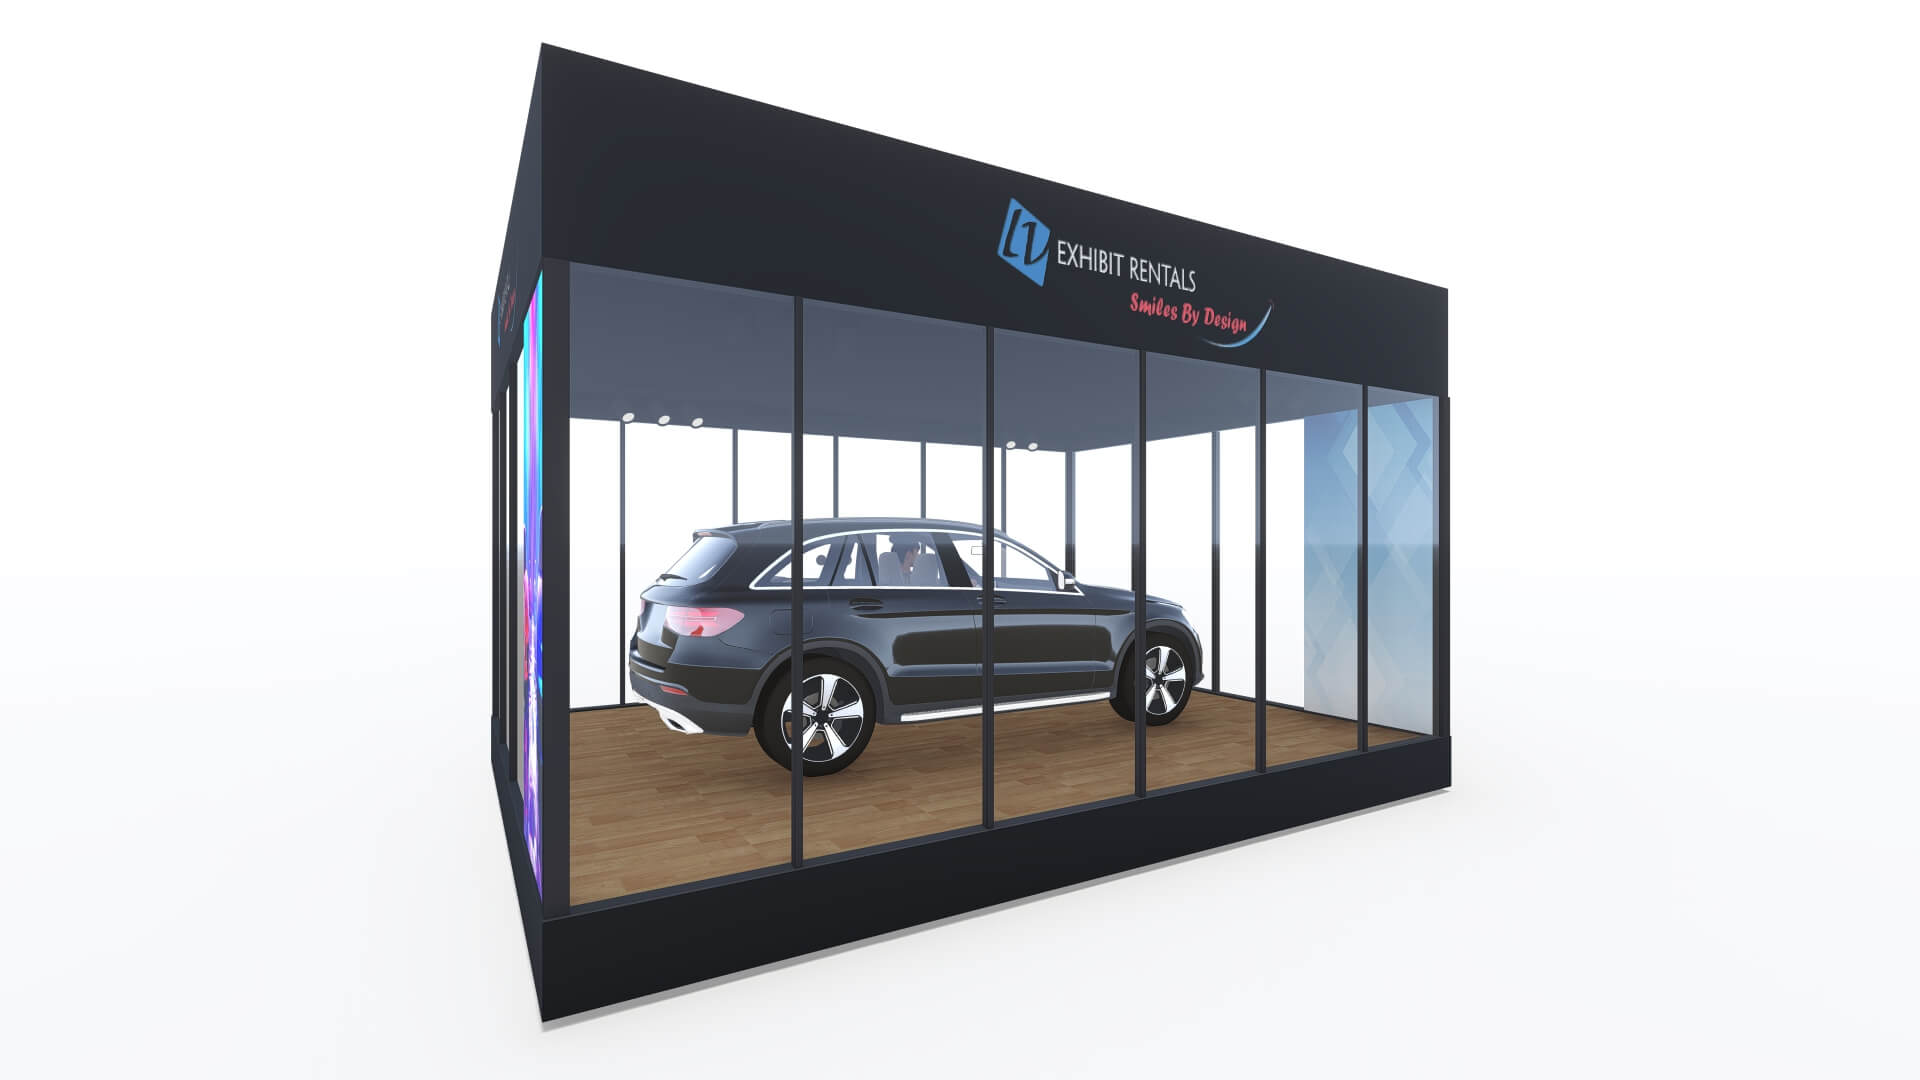
↗ Full viewConnected glass-front modules frame a vehicle display, keeping the product visible within a clearly defined branded space. Concept rendering.
A place for your product
Connected modules can frame a larger display or help define a product zone.
Where could another level fit?
Explore connecting rooms, adding an upper-level lounge, or positioning a two-story feature beside the main activity. Our team plans the structure and stair access as part of that complete layout. These single-level renderings show possible starting pieces.
A dance floor and a meeting room? Product demos below a VIP lounge? Tell us what needs to happen in your exhibit. We can explore the mix of spaces, levels and finishes with you.
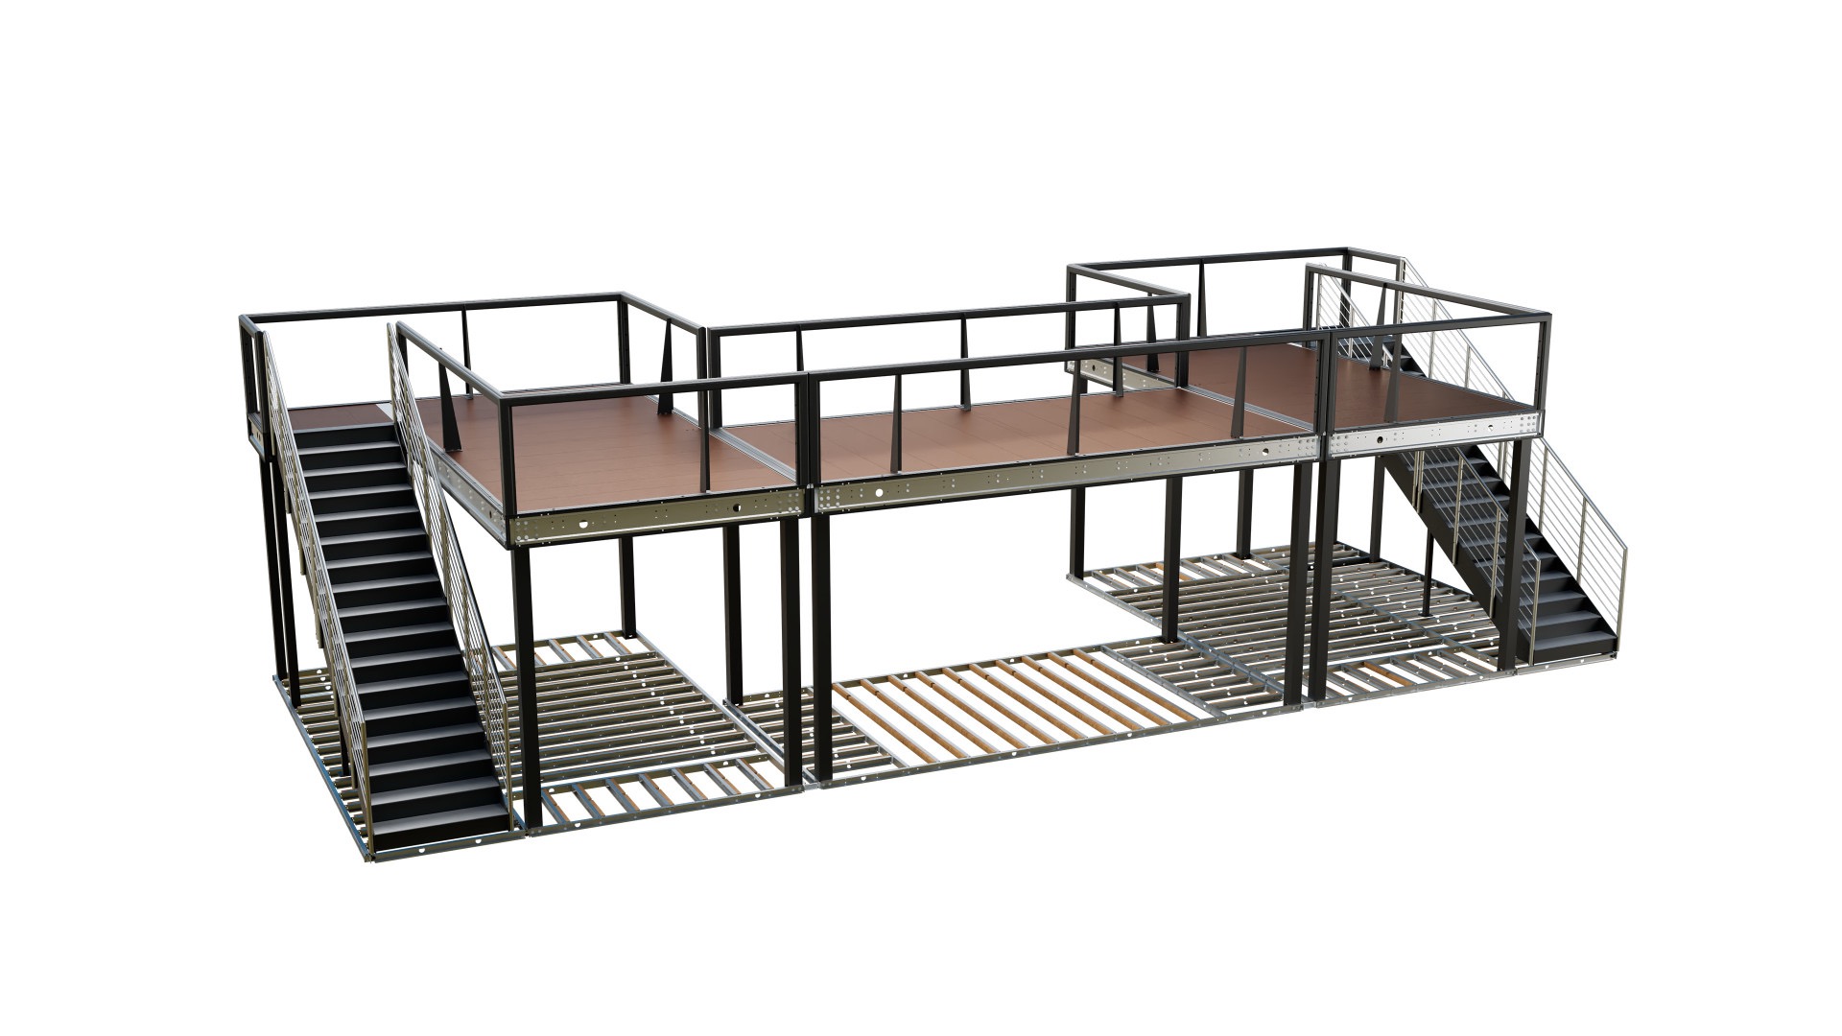
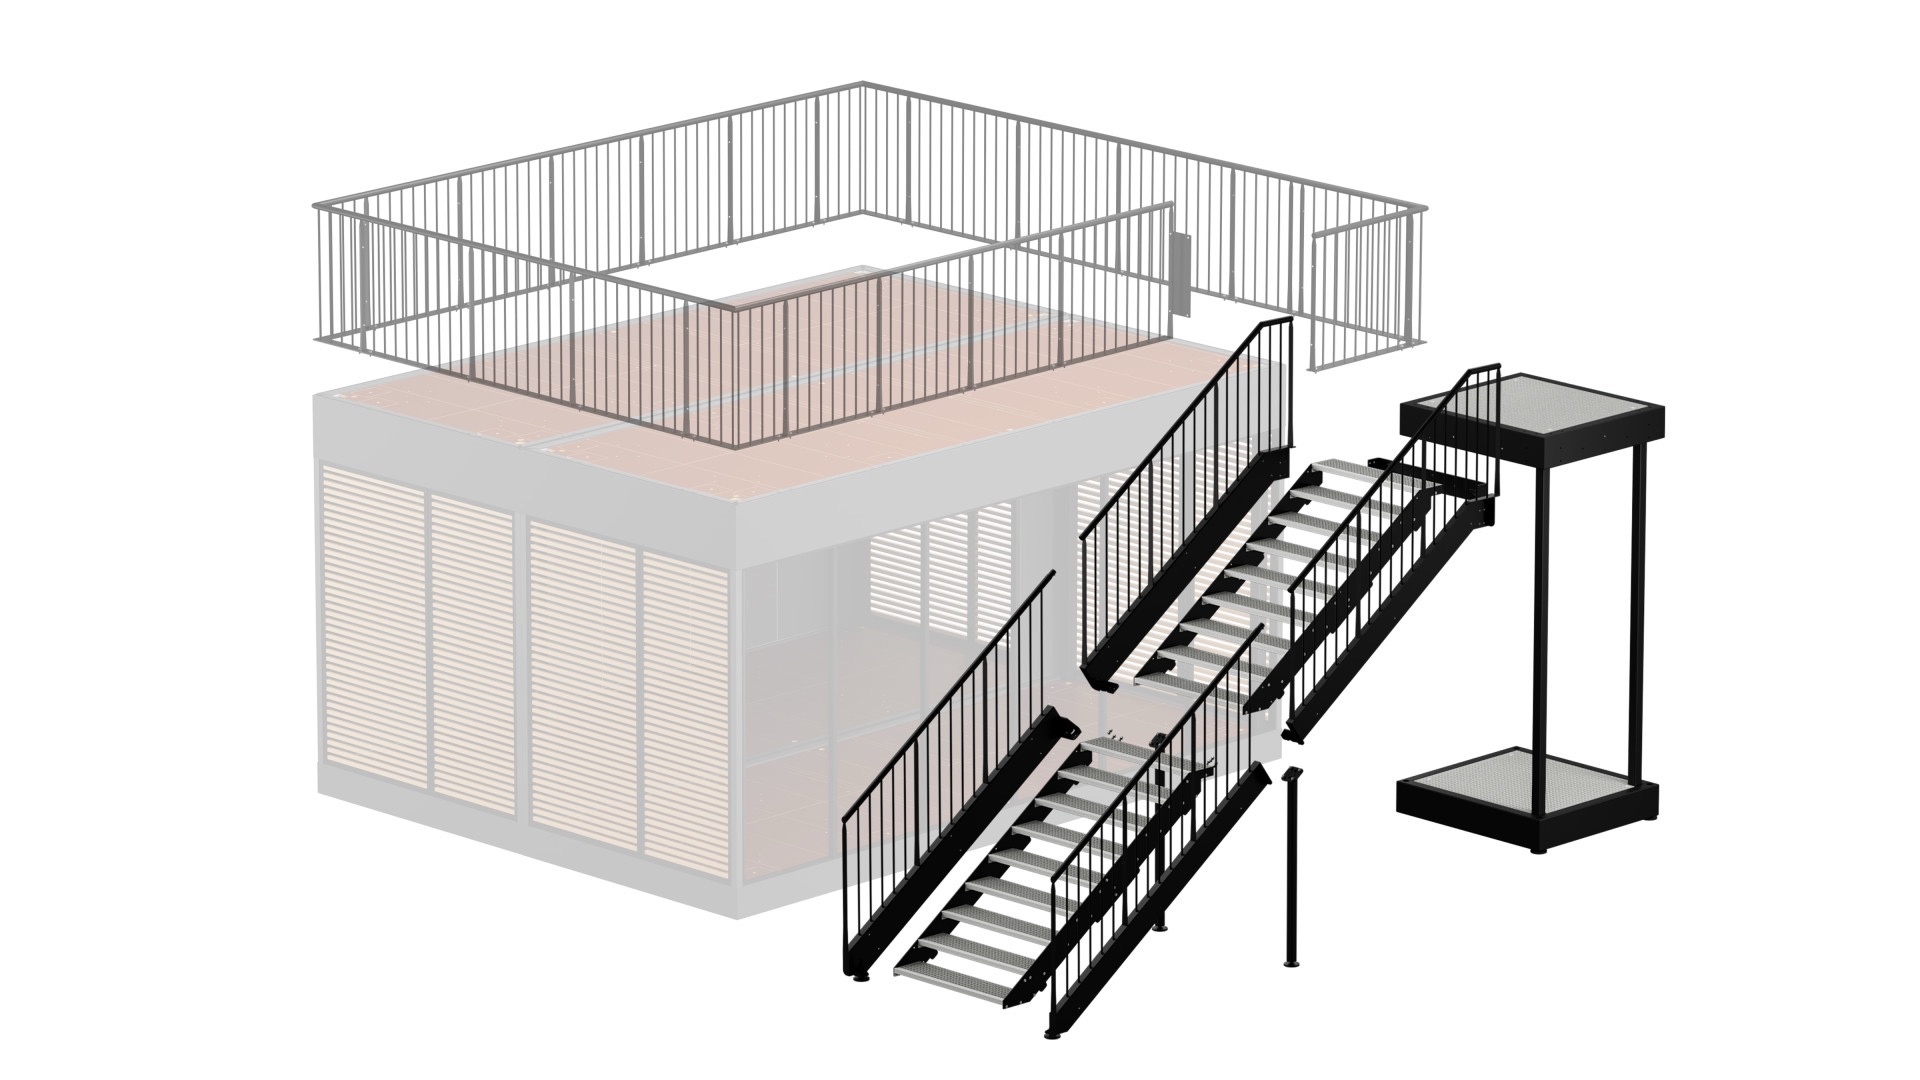
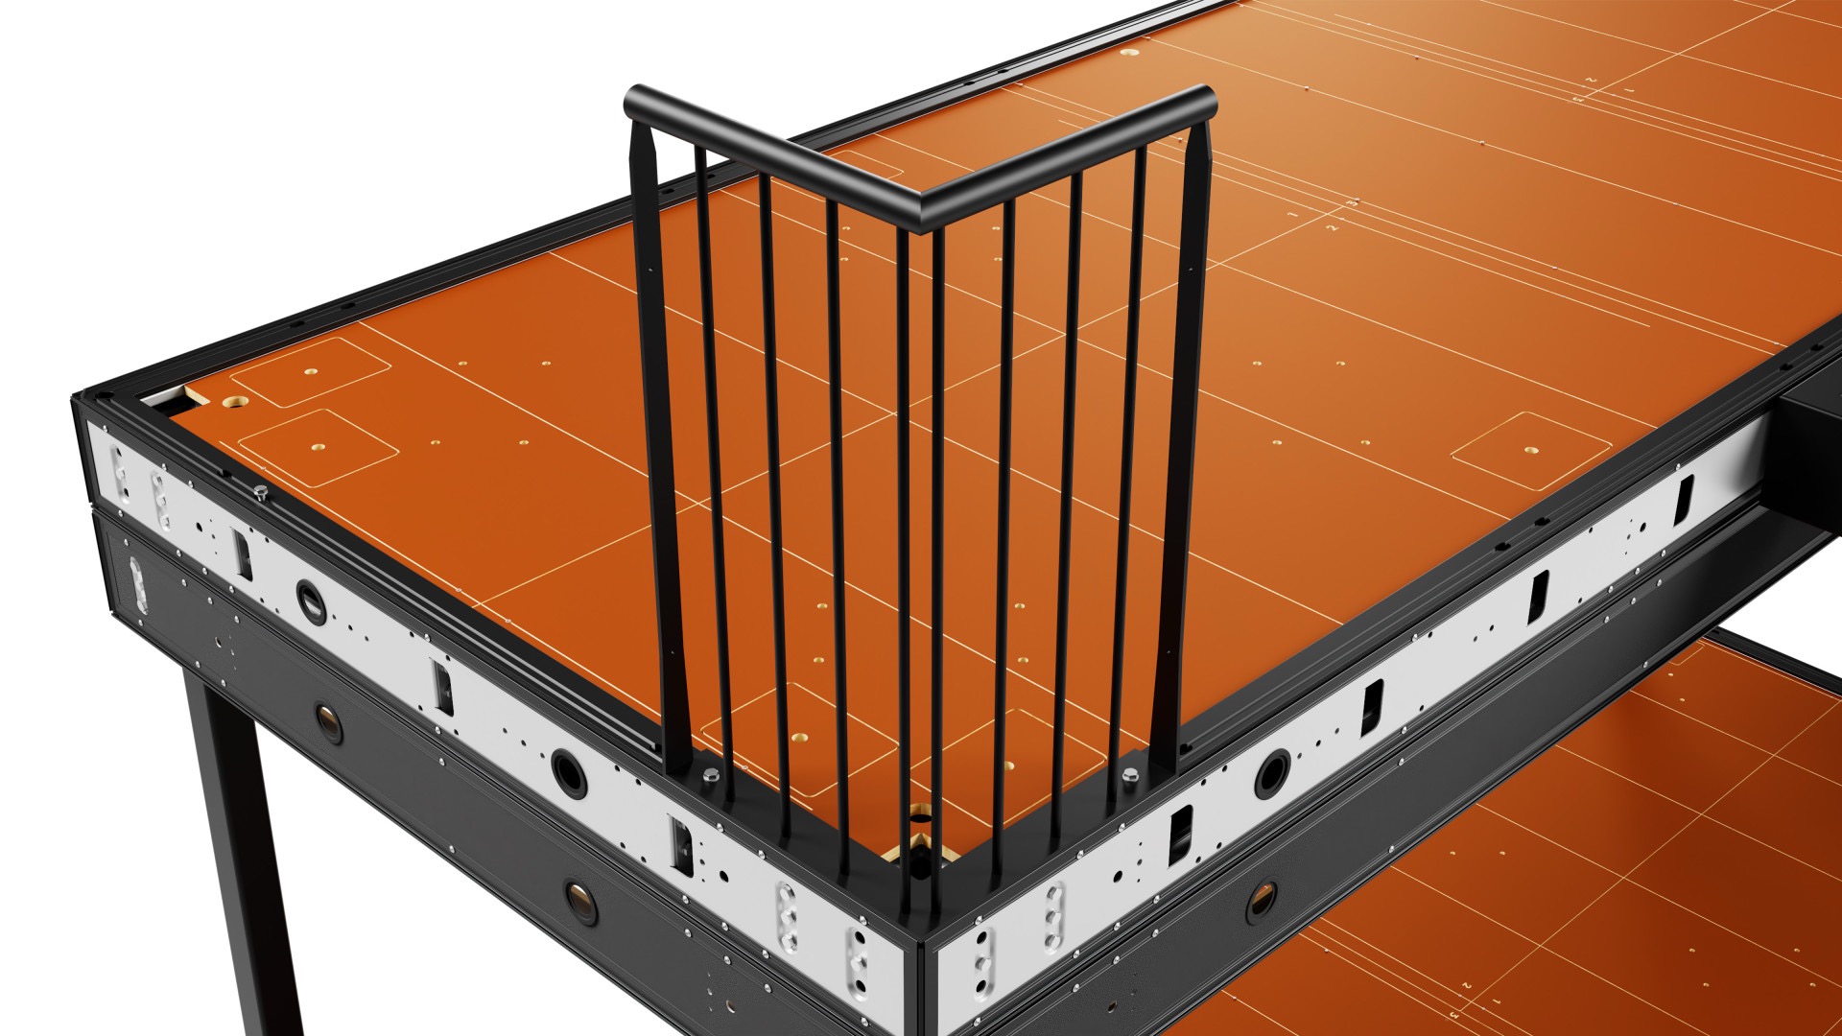
Think of it like building with LEGO blocks, on an exhibit scale. Individual Flexbox units become parts of a larger design. Explore an open double-deck structure and its details, alongside a Flexbox engineering drawing, to see beneath the graphics, glass and finishes.
↗ Full viewAn open deck and stairways at both ends establish the layout before walls, meeting spaces, lighting and brand finishes are added. Structural concept.
Start with the deck, stairs and access areas. Then shape the experience with meeting rooms, branded walls, flooring, video and lighting. The structure is a starting point for your design—not the finished look.
Your booth dimensions give the design a starting point. The way you want to use the space helps shape what comes next. Whether you need a two-story meeting area or room for a large product display, our team can help you plan the fit.
Customize Your Exhibit With VIP Rooms, Video and Lighting
The layout is only the beginning. A lounge can feel welcoming, a product display can stay open to view, and a video wall can bring movement to the exterior. Choose the details that make each area work for your team and feel like your brand.
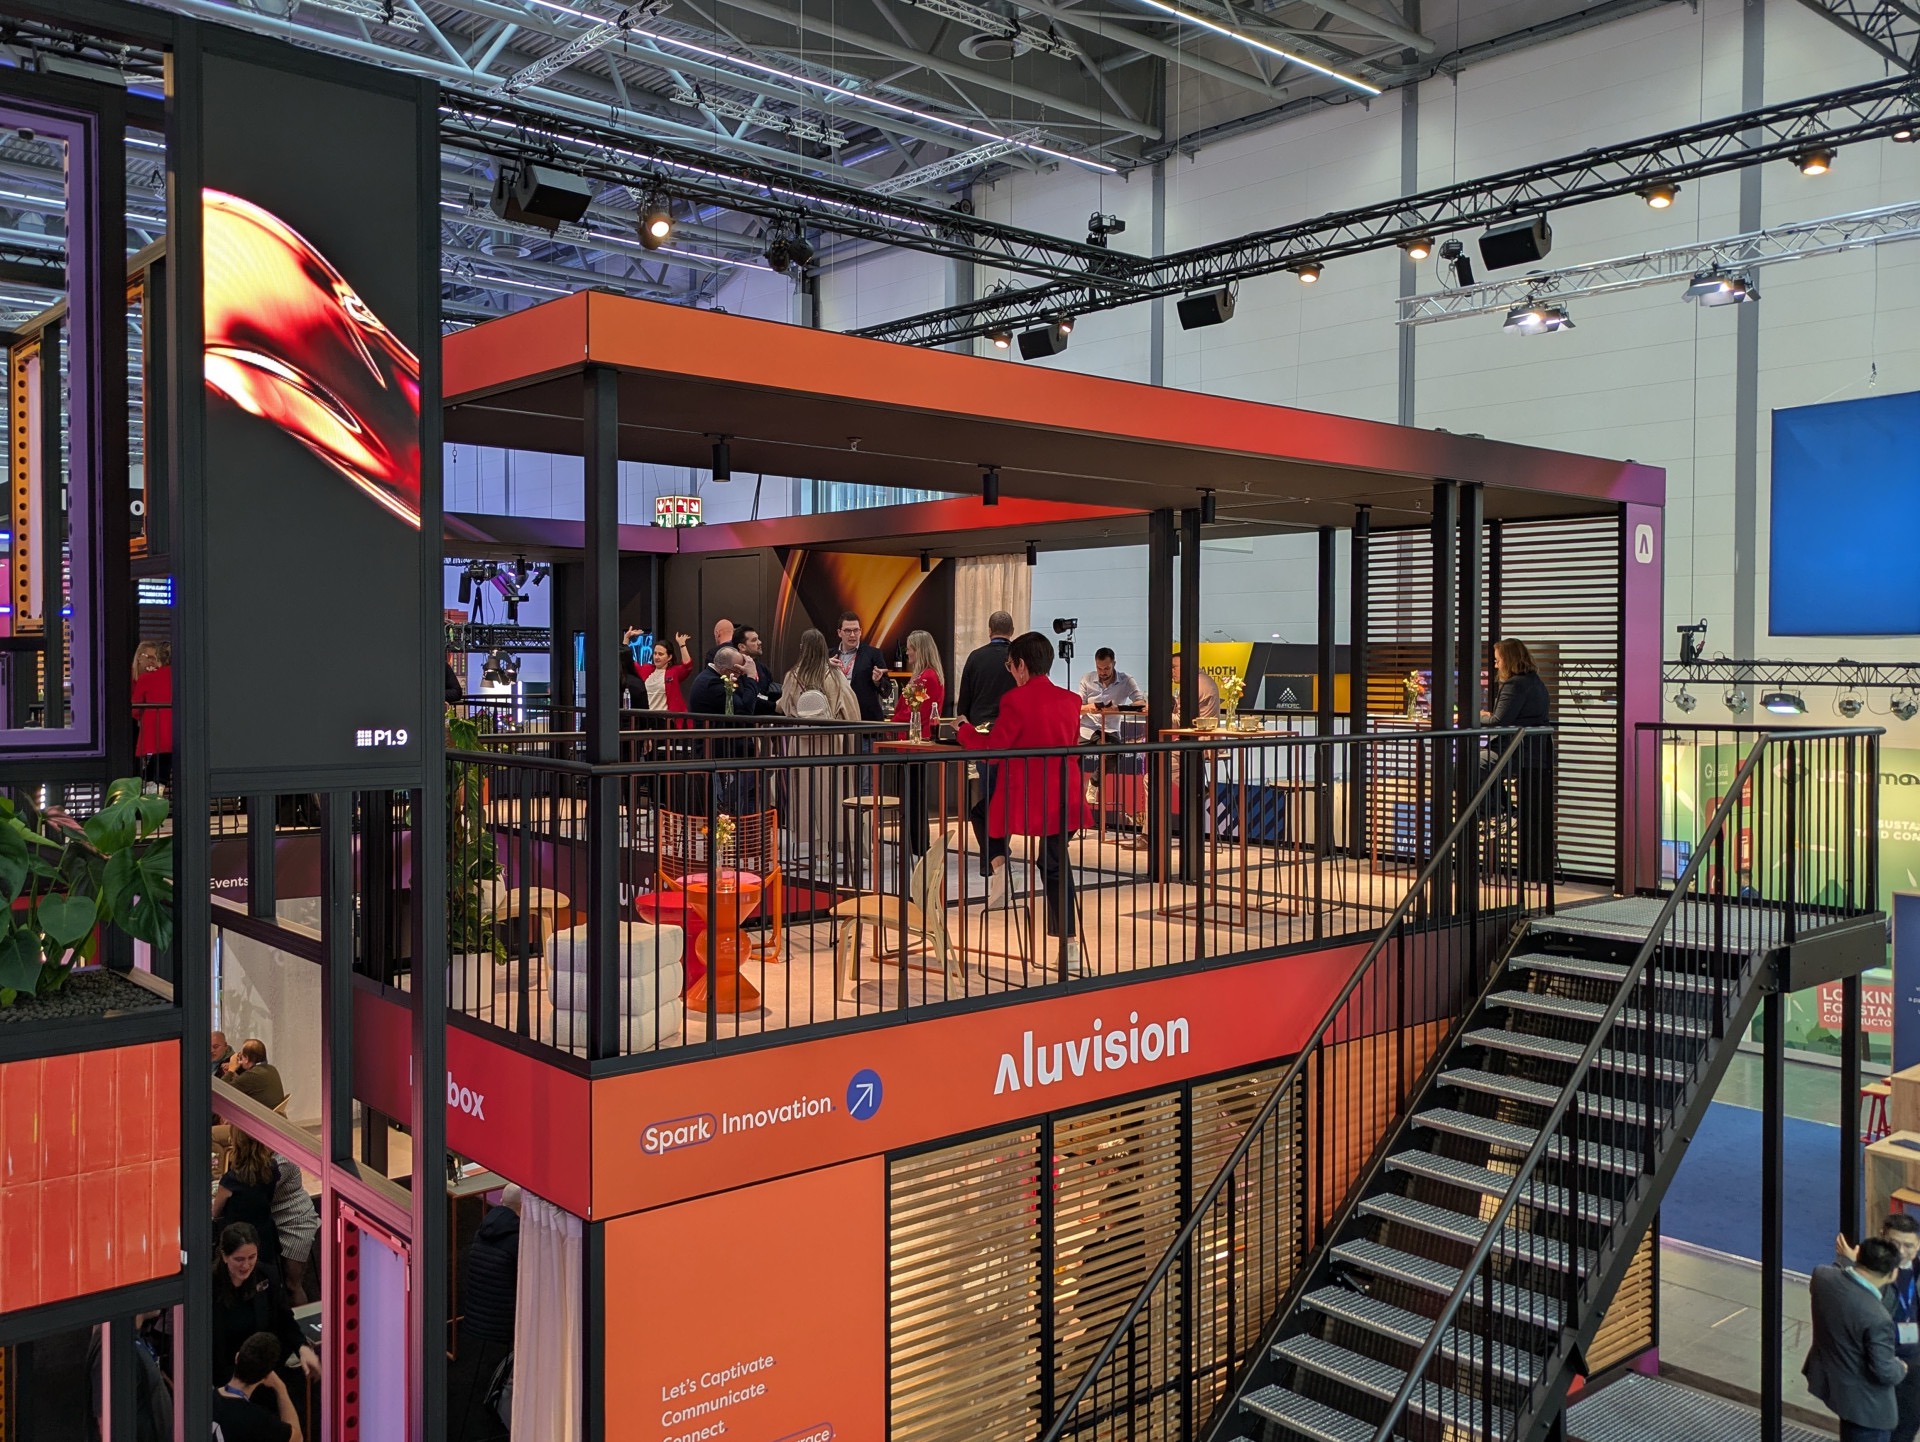
↗ Full viewTables, seating and open railings turn the upper level into a place to linger, with show-floor activity still in view.
Keep the Energy Below. Take the Conversation Upstairs.
Welcome visitors and demonstrate your product on the show floor. Use the level above for a hospitality lounge—or plan an enclosed VIP room for more private conversations.
This Aluvision terrace shows the social side of an upper level: space to sit, meet and connect while staying close to the exhibit.
Give invited guests a reason to stay a little longer. Comfortable seating can create a relaxed lounge, while enclosed walls provide more separation for private conversations. A bar area can become part of the hospitality plan where suitable for the event.
02
Show Your Product in Action
A demonstration can continue on screen while your team answers questions in person. LED video walls can show products in use or explain details that are difficult to see on the floor. The supplied renderings show video integrated into walls and upper-level exteriors.
03
Use the Space Above Your Booth
A second level is one way to build upward. LED hanging signs offer another option for displaying your branding overhead. Our team can help you consider how elevated elements work with the structure and the event’s requirements.
04
Choose the Finishes That Complete the Space
Explore glass walls, custom graphics and flooring that suit the areas you are creating. LED edge lighting can outline selected features of the design. A meeting room may call for a different treatment than a product showcase, even when both use a modular structure.
Your next exhibit starts here
Let’s Build Around Your Big Idea
Have a configuration in mind, or an idea you haven’t seen here? Bring it to LV Exhibit Rentals. We’ll help shape the layout, branding and finishes around your space, then coordinate production, installation and dismantle.
Tell us your show dates, booth dimensions and what you want visitors to experience. Our Las Vegas team supports exhibits nationwide, bringing your design and event plans together.
The configurations are starting points for a custom exhibit. LV Exhibit Rentals can help you explore changes to the layout and develop the graphics, finishes and display elements around your brand.
Can I include a private meeting room or a bar?+
Meeting rooms and hospitality areas can be part of the design. Tell our team whether you need an enclosed room, an open lounge or a bar area. We will help determine a suitable arrangement for your event.
Do I need a double-deck layout to use Flexbox?+
Flexbox can be used as a single-level space as well as in stacked configurations. Connected units can also create a wider layout, giving you options beyond a two-story exhibit.
Can these structures be used outdoors?+
Flexbox is designed for indoor and outdoor applications. The setting, layout and event requirements help determine a suitable design. Our temporary event structures can also support outdoor events, with the final system selected for the project.
How much space will my configuration need?+
The space required depends on the layout, including stairs and access areas. Send us your booth dimensions and the design you are interested in so we can discuss how it could fit. Final plans need to account for your event’s requirements.
What should I send to start a design?+
Start with your show name and dates, booth dimensions, and what you need to do in the space. Include the products you plan to display and any configuration that interests you. A budget range can also help our team shape the design discussion.